

Address
25 Sparrow Hawk Ct., Oakley, CA
Price
$ 564,900
Property Attributes
- MLS#41147614
- TypeSingle Family
- Listing Status Active
- CountyContra Costa
- CityOakley
- NeighborhoodQUAIL VALLEY EST
- Zip94561
- Style
- Year Built1989
- Price$ 564,900
- Bedrooms3
- Full Bathrooms2
- Half Bathrooms0
- Sqr Footage1141
- Lot Size0.1148 Acres
Data Source:
California Regional MLS (CRMLS)
Property Description
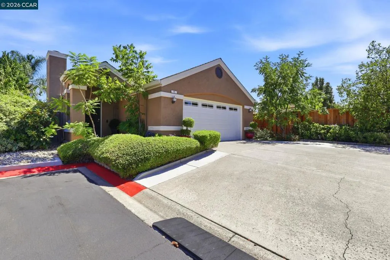
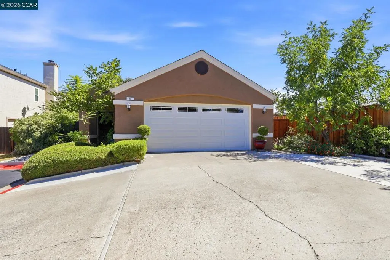
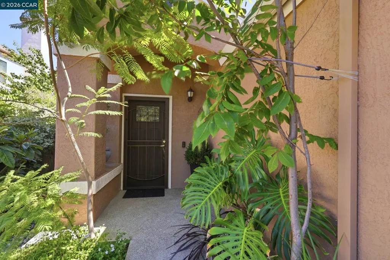
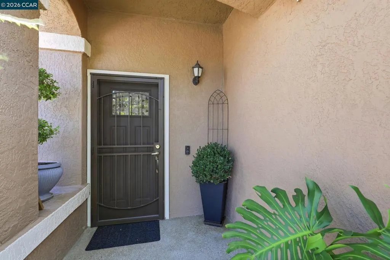
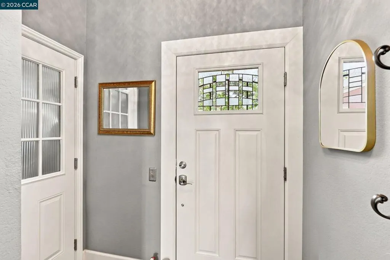
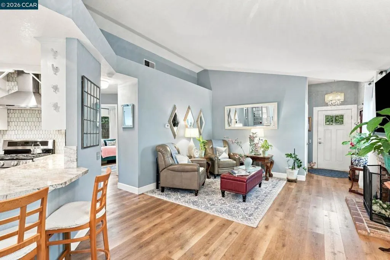
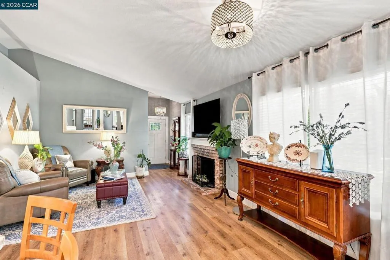
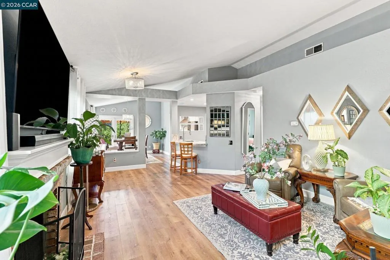
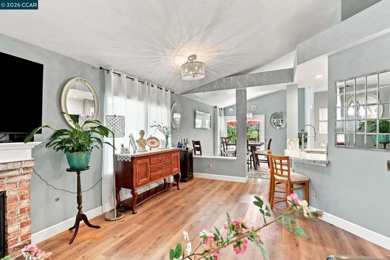
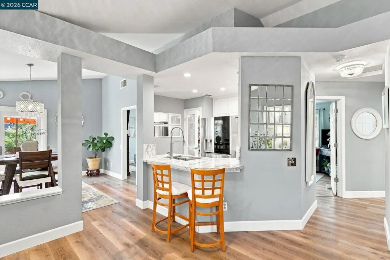
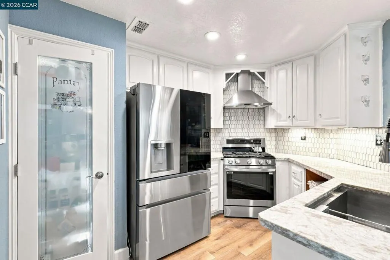
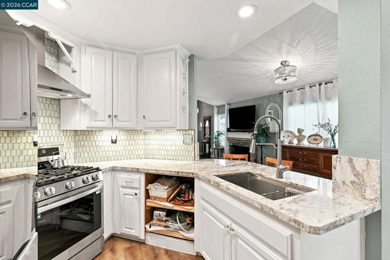
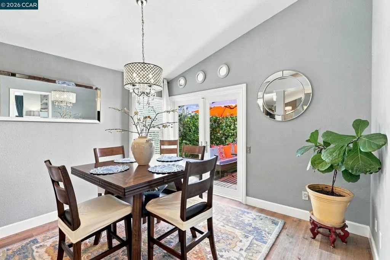
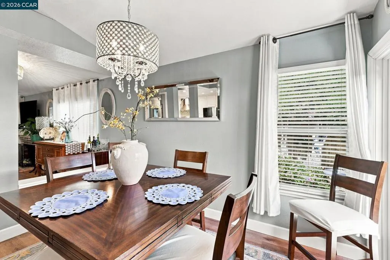
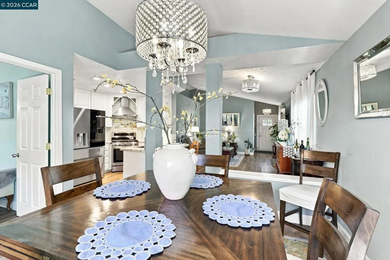
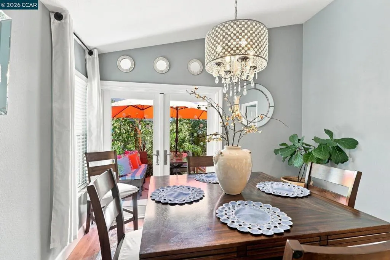
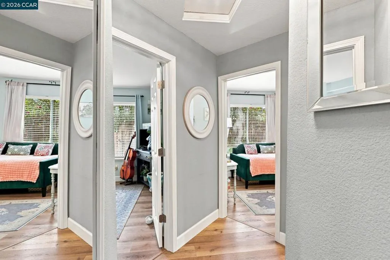
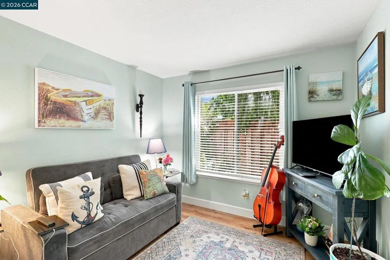
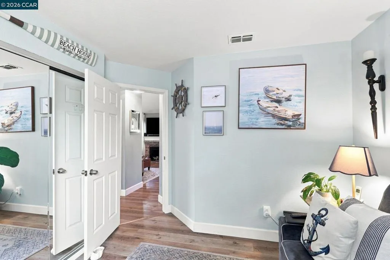
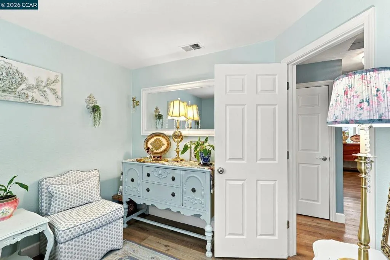
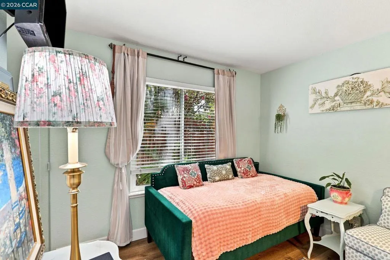
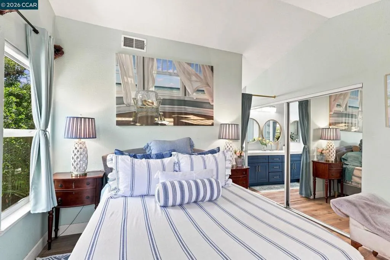
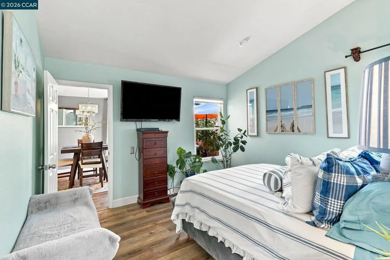
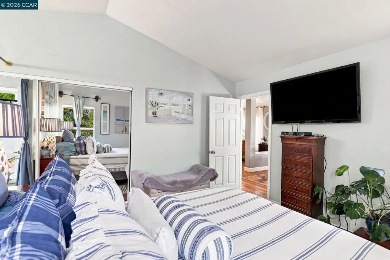
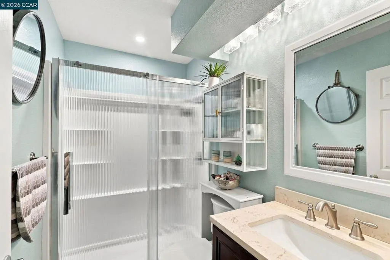
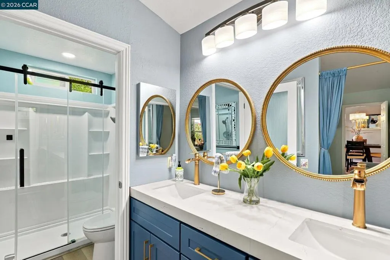
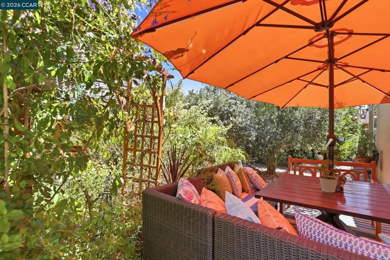
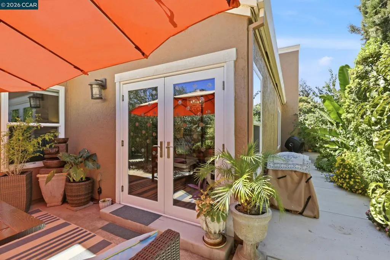
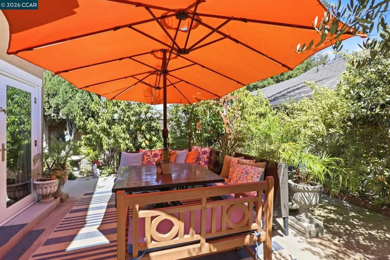
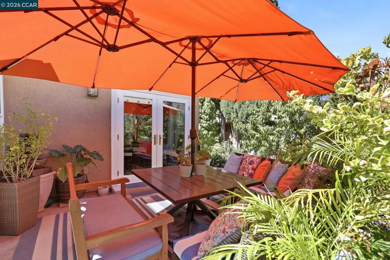
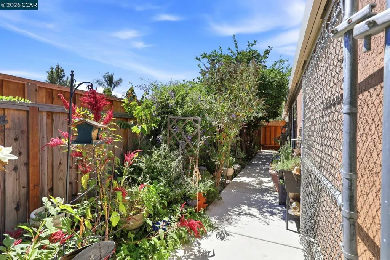
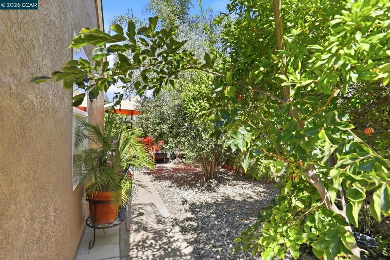
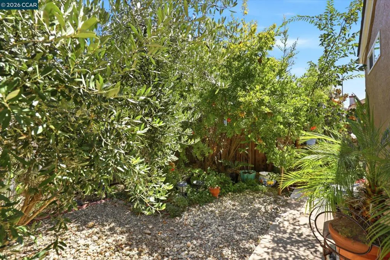
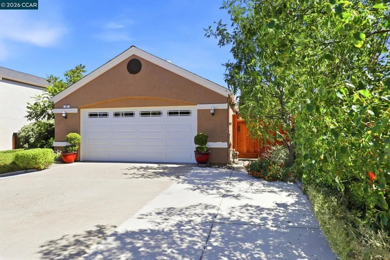
This 3-bedroom, 2-bath single-family home at 25 Sparrow Hawk Ct offers 1,141 square feet of thoughtfully updated living space on a 5,000 square foot lot. A stucco facade with a two-car garage and tidy hedges creates instant curb appeal, while a shaded courtyard entry winds through tropical greenery to the front door. Inside, vaulted ceilings and wide-plank flooring flow through an open living and dining area anchored by a brick fireplace. The kitchen impresses with white cabinetry, granite countertops, a hexagon tile backsplash, and stainless steel appliances. The primary bedroom feels bright and airy under a vaulted ceiling with a large window, while a soothing spa-style bath features a dual blue vanity with quartz counters, round mirrors, and a glass barn-door shower. Out back, a private patio shaded by mature trees and umbrellas invites relaxed outdoor dining. Schedule your showing today to experience this inviting home firsthand.
| Price History | |
|---|---|
| 9/9/2026 | Listed $564,900 |
General Features
| Living Area | 1141 |
|---|---|
| Heating | Forced Air |
| Cooling | Central Air |
| Possession | Close Of Escrow |
| Roof | Shingle |
| HOA Fee | 121 |
| Garage Spaces | 2 |
| Architectural Style | Ranch |
| Pool Features | Association |
| Construction Materials | Stucco |
| Year Built | 1989 |
| Stories Count | 1 |
| Levels | One |
| Property Subtype | Single Family Residence |
| Assoc Fee Paid Per | Monthly |
| County | Contra Costa |
| New Construction | false |
| Property Type | Residential |
| Association Amenities | Playground,Pool |
| HOA | true |
| Attached Garage | true |
| Subdivision Name | QUAIL VALLEY EST |
| Garage Y/N | true |
| Full Baths | 2 |
| Status | Active |
| Directions | Cross Street: Pheasant Way. |
| City | Oakley |
| Association Name | CALL LISTING AGENT |
| High School District | Oakley |
| Lot Size Units | Square Feet |
| Lot Size Square Feet | 5000 |
| Listing Terms | Cash,Conventional |
| Virtual Tour | https://f8.f8re.com/sites/eojpmlqa/unbranded |
| Standard Status | Active |
| Occupancy Type | Owner |
| Property Sub Type Additional | Single Family Residence |
| PostalCity | OAKLEY |
Interior Features
| Flooring | Wood |
|---|---|
| Fireplace Features | Living Room |
| Air Conditioning Y/N | true |
| Heating Y/N | true |
| Fireplace Y/N | true |
| Total Bedrooms | 3 |
| Total Baths | 2 |
Exterior Features
| Parking Features | Garage |
|---|---|
| Lot Features | Back Yard,Cul-De-Sac |
| Total Parking | 2 |
| Lot Size Area | 5000 |
| Foundation Details | Slab |
| Lot Size Acres | 0.1148 |
| Private Pool | false |
| Lot Size Source | Public Records |
Amenities
- Foreclosure
- Views
- Short Sale
- New Construction
- Adult 55+
- Lease To Own
- No HOA Fees
- Furnished
- Primary On Main
- Air Conditioning
- Seller Finance
- Green
- Fixer Upper
- Horse
- Golf
- Fireplace
- Deck
- Garage
- Basement
- Pool
Property vs Single Family Average in 94561
Price
Year Built
 Based on information from California Regional Multiple Listing Service, Inc. as of September 16, 2026 3:17 PM UTC This information is for your personal, non-commercial use and may not be used for any purpose other than to identify prospective properties you may be interested in purchasing. Display of MLS data is usually deemed reliable but is NOT guaranteed accurate by the MLS. Buyers are responsible for verifying the accuracy of all information and should investigate the data themselves or retain appropriate professionals. Information from sources other than the Listing Agent may have been included in the MLS data. Unless otherwise specified in writing, Broker/Agent has not and will not verify any information obtained from other sources. The Broker/Agent providing the information contained herein may or may not have been the Listing and/or Selling Agent.
