
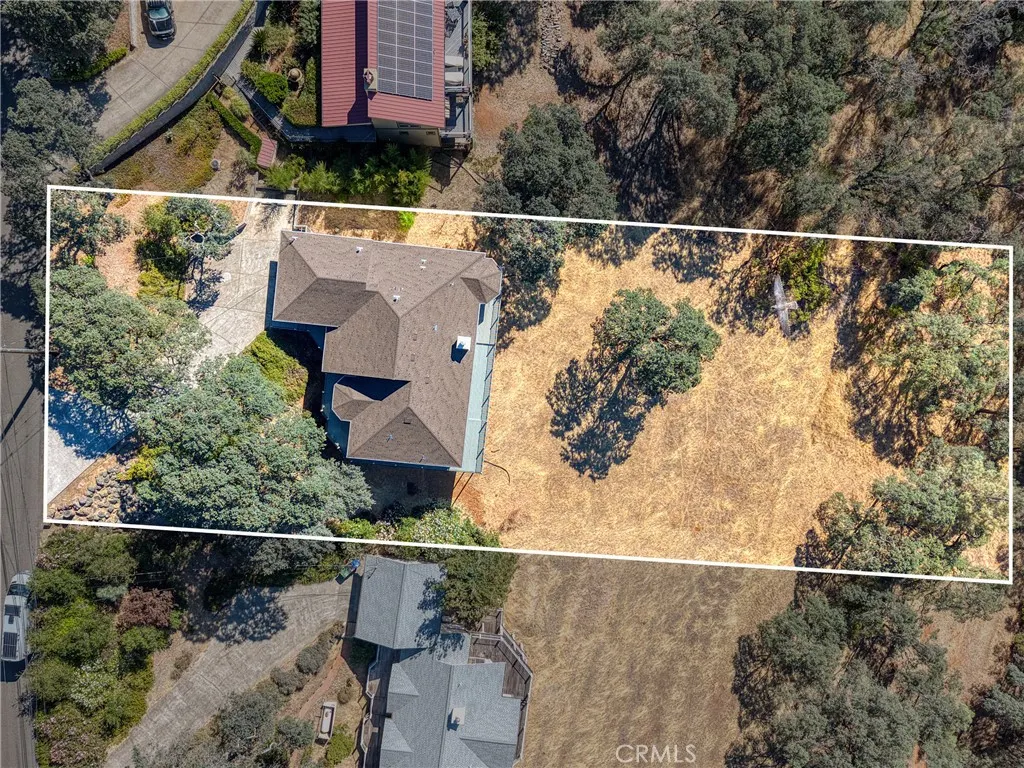
Address
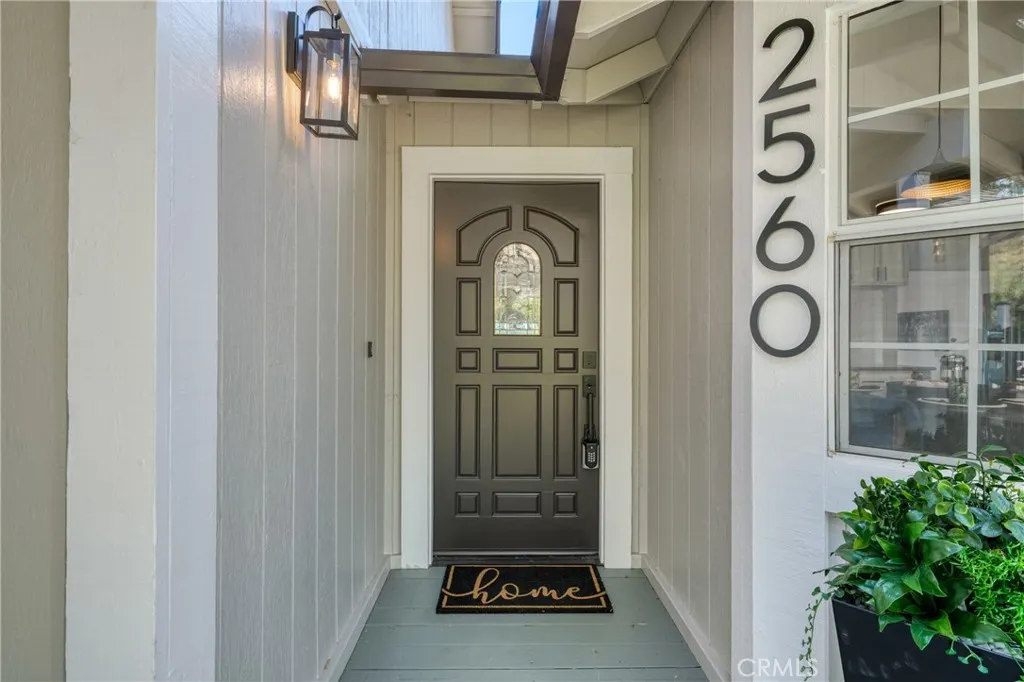
2560 Westlake, Kelseyville, CA
Price
$ 679,000
Property Attributes
- MLS#LC26157907
- TypeSingle Family
- Listing Status Active
- CountyLake
- CityKelseyville
- Area Buckingham
- Zip95451
- Style
- Year Built1992
- Price$ 679,000
- Bedrooms3
- Full Bathrooms3
- Half Bathrooms0
- Sqr Footage3002
- Lot Size0.7 Acres
Data Source:
California Regional MLS (CRMLS)
Property Description
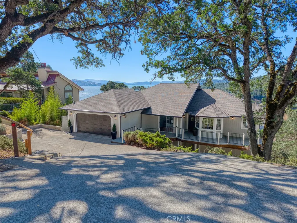
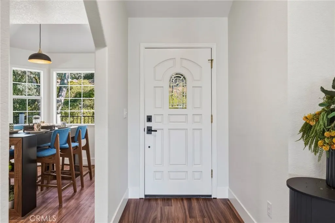
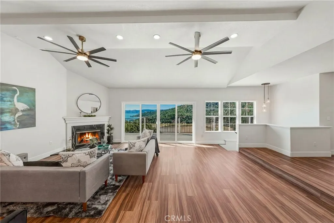
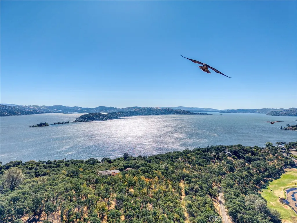
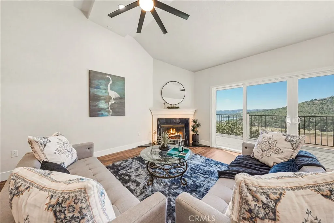
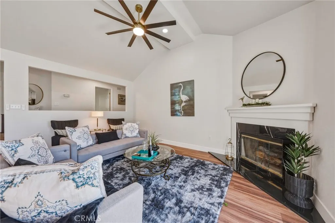
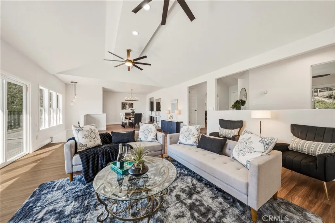
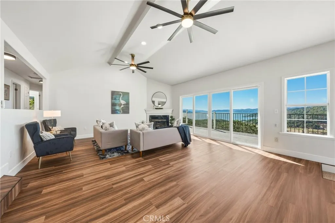
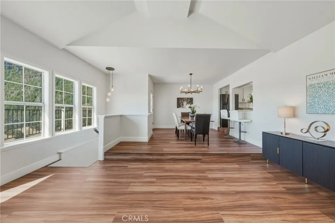
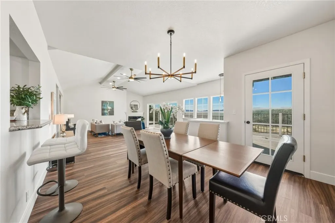
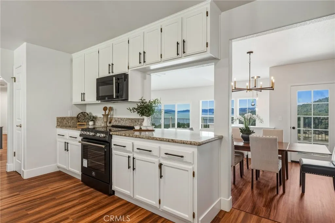
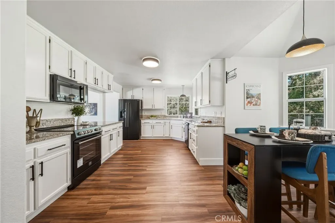
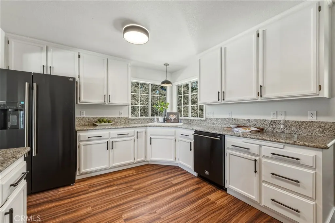
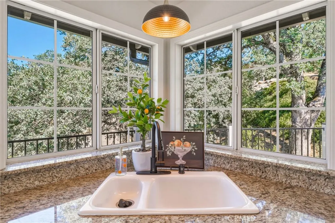
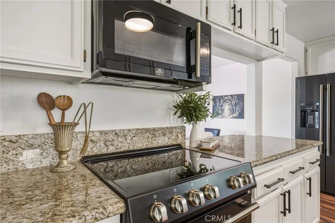
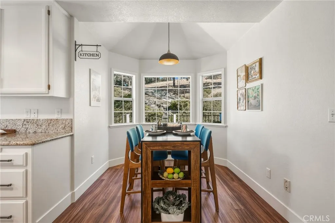
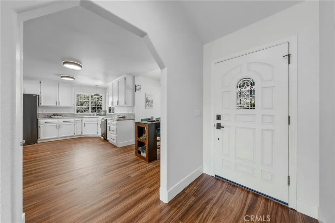
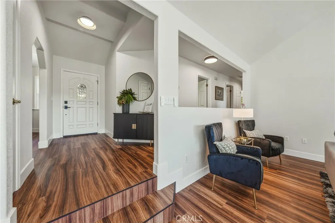
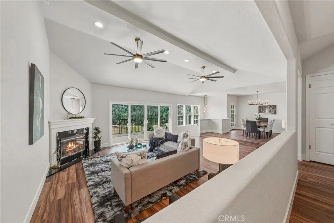
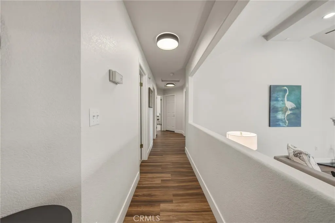
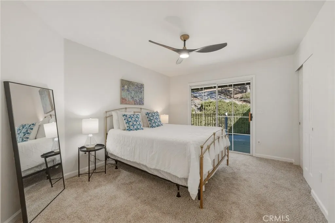
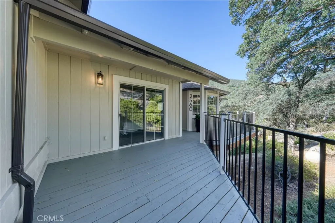
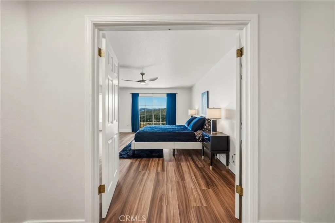
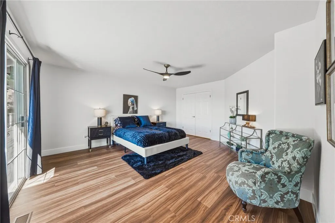
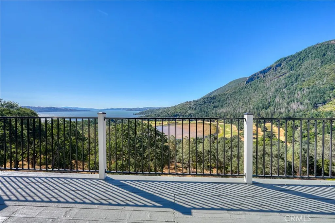
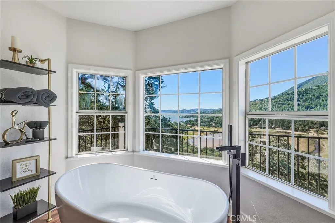
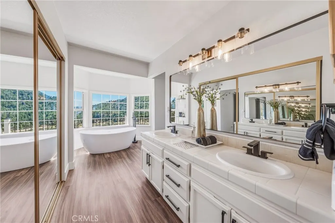
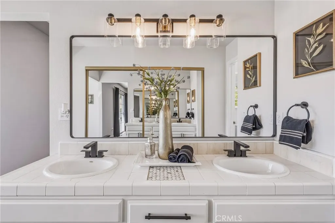
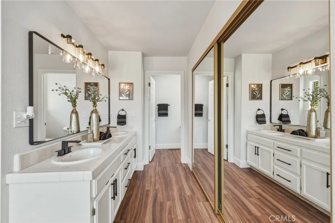
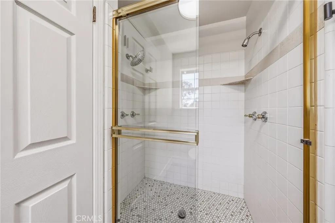
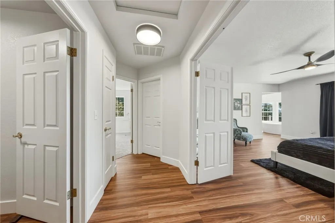
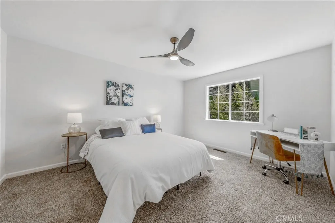
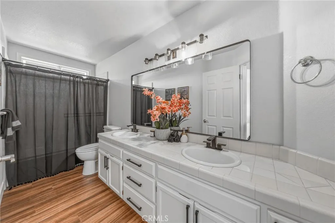
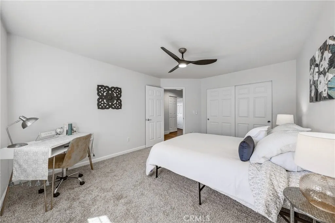
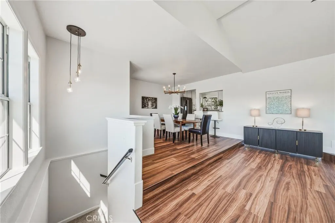
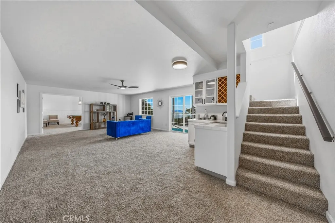
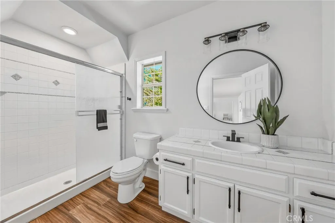
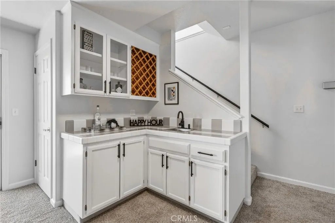
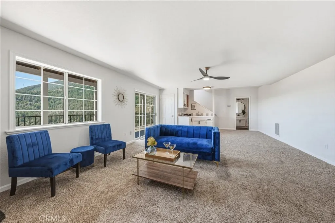
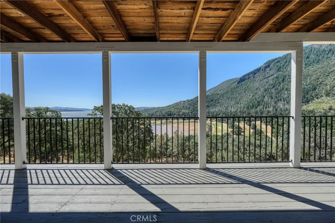
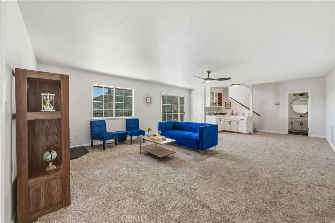
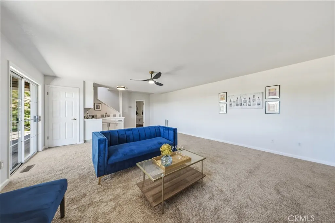
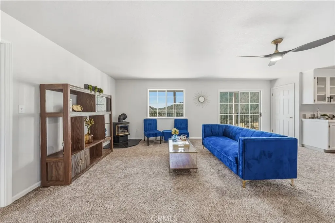
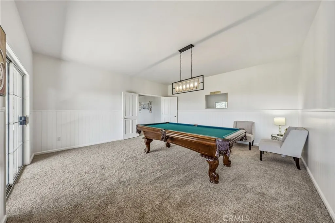
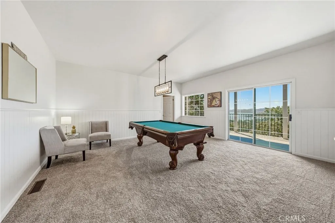
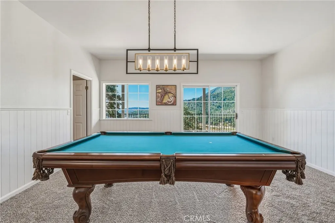
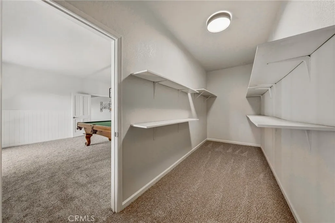
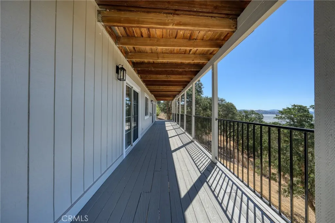
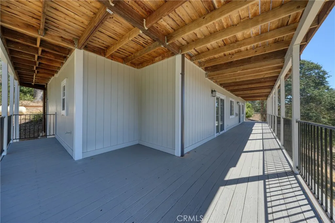
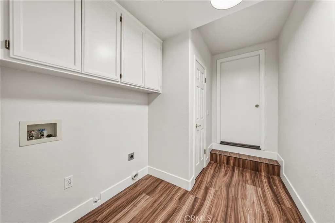
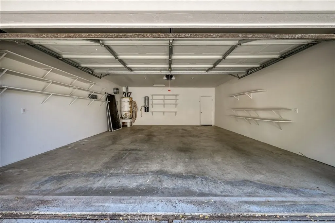
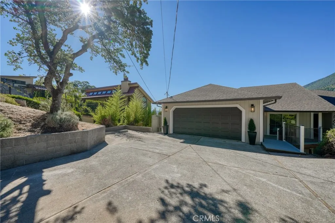
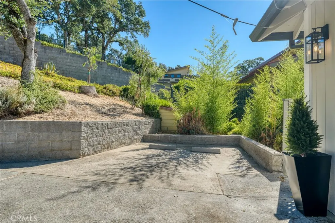
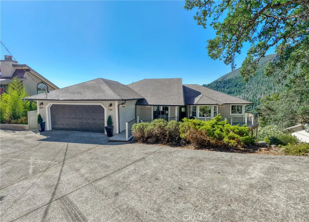
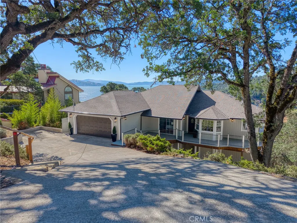
Welcome to this pristine modern retreat offering incredible, panoramic views of Clear Lake, Buckingham Golf Course, and the Black Forest side of Mount Konocti. Nestled on a generous 0.70-acre lot with mature trees and thoughtful landscaping, this expansive home boasts over 3,000 square feet of living space designed for both relaxation and entertaining. The well-appointed floor plan features three main-level bedrooms and two bathrooms, offering spacious upstairs and downstairs living areas. The interior is highlighted by a great room with vaulted ceilings, dual ceiling fans, and a sliding glass door that frames the amazing lake views alongside a cozy fireplace. Luxurious touches include vinyl plank flooring, modern lighting, and ceiling fans. The gorgeous kitchen features granite countertops, brand-new appliances, and a relaxing breakfast nook. Enter the primary bedroom through double doors, where a sliding glass door opens to an attached deck. Enjoy sweeping sunsets and relax at the day's end in the soaking tub overlooking the lake. Double sinks and a separate shower room offer privacy and function. Two additional bedrooms share the hall bathroom, which features double sinks and a tub/shower combo. Downstairs, you will find a third bathroom with a walk-in tiled shower, a family room with a wet bar, and a game room with a storage closet. Multi-level decks seamlessly connect the indoor and outdoor living spaces. An attached two-car garage provides interior access to the home via the interior laundry room. The low-maintenance yard features a gentle down-slope from the street with flat concrete parking areas. Enjoy year-round access to Buckingham community amenities—including a clubhouse, rights to Clear Lake with private beach access, a pier, and a boat launch. A sailing marina and golf course also add to the Buckingham community's active lifestyle offerings. This property delivers the ultimate lake-living experience.
| Price History | |
|---|---|
| 7/20/2026 | Listed $679,000 |
General Features
| Living Area | 3002 |
|---|---|
| Sewer | Septic Tank |
| Heating | Central,Propane |
| Cooling | Central Air,Electric |
| Utilities | Electricity Connected,Phone Available,Water Connected,Overhead Utilities |
| Possession | Close Of Escrow |
| Appliances | Dishwasher,Electric Range,Disposal,Microwave,Refrigerator |
| HOA Fee | 220 |
| Garage Spaces | 2 |
| Patio/Porch Features | Deck,Wood,Wrap Around |
| Architectural Style | Custom |
| Pool Features | None |
| Security Features | Carbon Monoxide Detector(s),Smoke Detector(s) |
| Construction Materials | Wood Siding |
| Year Built | 1992 |
| Electric | Electricity - On Property,220 Volts in Garage,220 Volts in Kitchen |
| View | Hills,Lake,Mountain(s),Panoramic,Water |
| Stories Count | 2 |
| Levels | Two |
| Property Subtype | Single Family Residence |
| Waterfront Features | Lake Privileges |
| Community Features | Lake,Rural,Water Sports,Fishing |
| Accessibility | None |
| Assoc Fee Paid Per | Annually |
| County | Lake |
| New Construction | false |
| Property Type | Residential |
| Association Amenities | Clubhouse,Meeting/Banquet/Party Room,Outdoor Cooking Area,Barbecue,Picnic Area,Pier |
| HOA | true |
| Attached Garage | true |
| Contingency | Please note that the seller inherited the property from his aunt, so disclosures are limited to the improvements made during his ownership. Due to the trust, a pre sale escrow/title has been opened with Fidelity National Title; Lakeport Jenn Abbott. These improvements include: - New roof and gutters - Fresh interior and exterior paint - Interior lighting and ceiling fan redesign - New appliances - Vinyl plank flooring - New carpets - Exterior lighting |
| Garage Y/N | true |
| Full Baths | 3 |
| Special Listing Conditions | Standard,Trust |
| Status | Active |
| Directions | Follow Hwy 29 to Soda Bay Rd to Westlake Drive |
| City | Kelseyville |
| Disclosures | Beach Rights,Covenants/Restrictions Disclosure |
| Association Name | Buckingham Homes Association Ltd. |
| Entry Location | Front Deck |
| Senior Community Y/N | false |
| High School District | Kelseyville Unified |
| Open Parking Spaces | 2 |
| Number Of Units Total | 1 |
| MLS Area | LCBUK - Buckingham |
| Lot Size Units | Square Feet |
| Lot Size Square Feet | 30492 |
| Listing Terms | Cash,Cash to New Loan,Conventional,VA Loan |
| Spa Features | None |
| Property Attached Y/N | false |
| Land Lease Y/N | false |
| Property Condition | Turnkey |
| Additional Parcels Y/N | false |
| Lease Considered Y/N | false |
| Virtual Tour | https://www.homes.com/property/2560-westlake-dr-kelseyville-ca/9m7pzf2jhqmjy/?dk=3x767w6mvet5y&tab=1&utm_source=Homes&utm_medium=email&utm_campaign=HM_PDT_B2B_ALL_MatterportNowLive_20250108&utm_id=98200939-f21b-f111-a5f8-5cba2c705840&utm_content=cta |
| Structure Type | House |
| Living Area Units | Square Feet |
| Standard Status | Active |
| Occupancy Type | Owner |
| Year Built Source | Assessor |
| Tax Lot | 15 |
| Virtual Tour | https://www.homes.com/property/2560-westlake-dr-kelseyville-ca/9m7pzf2jhqmjy/?dk=3x767w6mvet5y&tab=1&utm_source=Homes&utm_medium=email&utm_campaign=HM_PDT_B2B_ALL_MatterportNowLive_20250108&utm_id=98200939-f21b-f111-a5f8-5cba2c705840&utm_content=cta |
| Property Sub Type Additional | Single Family Residence |
| PostalCity | KELSEYVILLE |
Interior Features
| Interior Amenities | Wet Bar,Breakfast Bar,Breakfast Area,Separate/Formal Dining Room,High Ceilings,Living Room Deck Attached,Open Floorplan,Storage,All Bedrooms Up,Bedroom on Main Level,Main Level Primary,Walk-In Closet(s) |
|---|---|
| Flooring | Carpet,Laminate |
| Fireplace Features | Great Room,Wood Burning |
| Total Stories | 2 |
| Common Walls | No Common Walls |
| Air Conditioning Y/N | true |
| Heating Y/N | true |
| Window Features | Screens |
| Fireplace Y/N | true |
| Laundry Features | Washer Hookup,Electric Dryer Hookup,Laundry Room |
| Total Bedrooms | 3 |
| Entry Level | 1 |
| Main Level Bedrooms | 3 |
| Main Level Bathrooms | 2 |
| LivingAreaSource | Assessor |
| Total Baths | 3 |
Exterior Features
| Exterior Amenities | Rain Gutters |
|---|---|
| Fencing | None |
| Parking Features | Concrete,Door-Multi,Driveway Down Slope From Street,Garage Faces Front,Garage,Off Site,Private |
| Lot Features | 0-1 Unit/Acre,Sloped Down,Level |
| Water Source | Public |
| Total Parking | 4 |
| Lot Size Area | 30492 |
| Foundation Details | Concrete Perimeter |
| Spa | false |
| Lot Size Acres | 0.7 |
| Road Surface Type | Paved |
| Private Pool | false |
| Lot Size Source | Assessor |
| Door Features | French Doors,Sliding Doors |
| Road Frontage Type | County Road |
Amenities
- Foreclosure
- Views
- Short Sale
- New Construction
- Adult 55+
- Lease To Own
- No HOA Fees
- Furnished
- Primary On Main
- Air Conditioning
- Seller Finance
- Green
- Fixer Upper
- Horse
- Golf
- Fireplace
- Deck
- Garage
- Basement
- Pool
Property vs Single Family Average in 95451
Price
Year Built
 Based on information from California Regional Multiple Listing Service, Inc. as of September 15, 2026 3:06 PM UTC This information is for your personal, non-commercial use and may not be used for any purpose other than to identify prospective properties you may be interested in purchasing. Display of MLS data is usually deemed reliable but is NOT guaranteed accurate by the MLS. Buyers are responsible for verifying the accuracy of all information and should investigate the data themselves or retain appropriate professionals. Information from sources other than the Listing Agent may have been included in the MLS data. Unless otherwise specified in writing, Broker/Agent has not and will not verify any information obtained from other sources. The Broker/Agent providing the information contained herein may or may not have been the Listing and/or Selling Agent.
