
Address
308 Drake Avenue, Fullerton, CA
Price
$ 849,000
Property Attributes
- MLS#OC26039883
- TypeSingle Family
- Listing Status Active Under Contract
- CountyOrange
- CityFullerton
- Area Fullerton
- NeighborhoodRidgemont Estates (RDES)
- Zip92832
- Style
- Year Built1924
- Price$ 849,000
- Bedrooms2
- Full Bathrooms1
- Half Bathrooms0
- Sqr Footage1073
- Lot Size0.0913 Acres
Data Source:
California Regional MLS (CRMLS)
Property Description
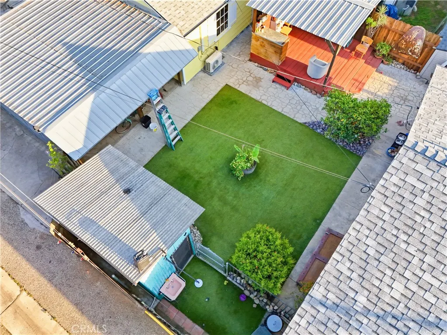
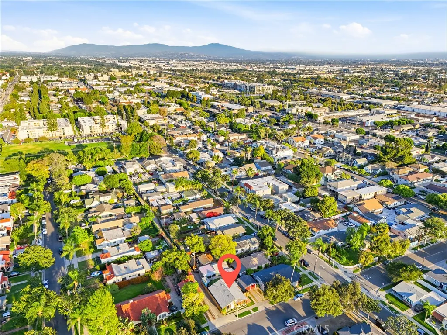
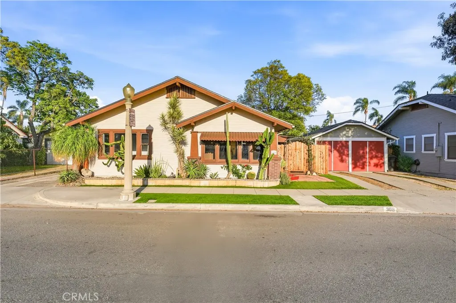
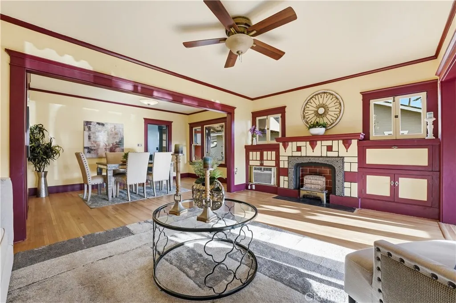
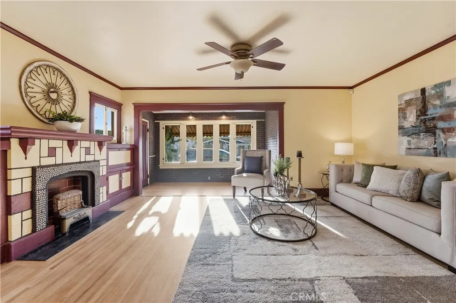
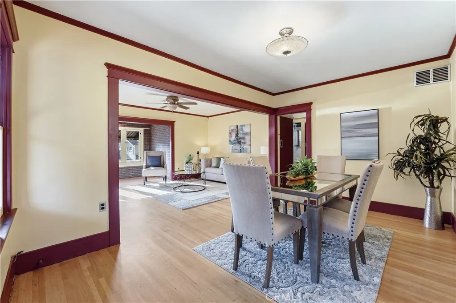
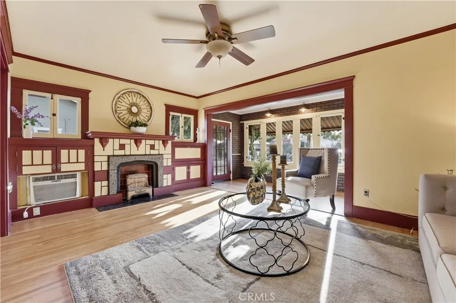
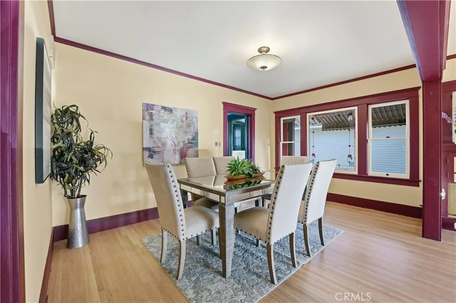
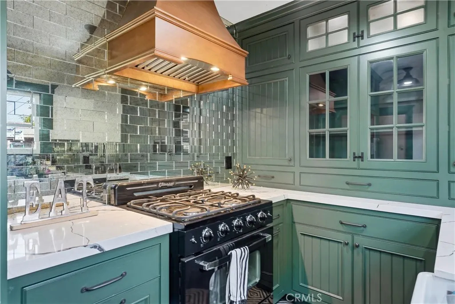
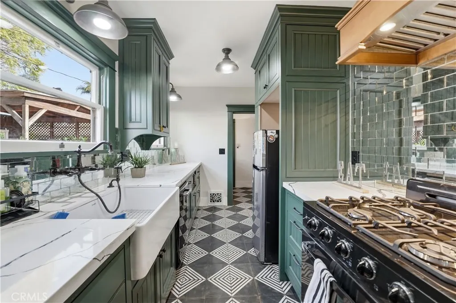
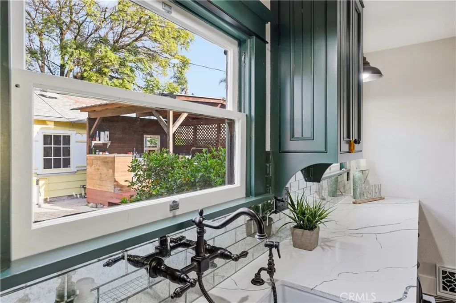
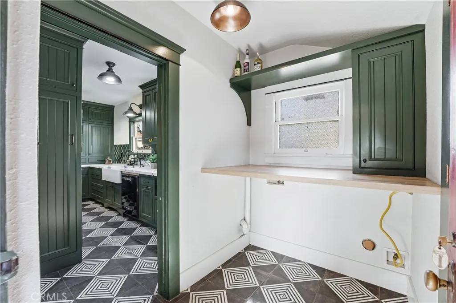
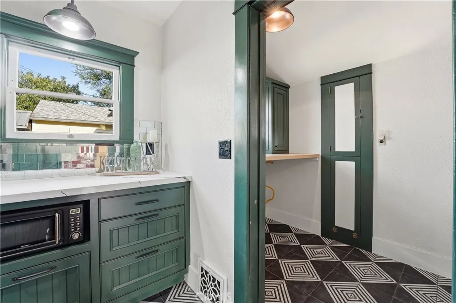
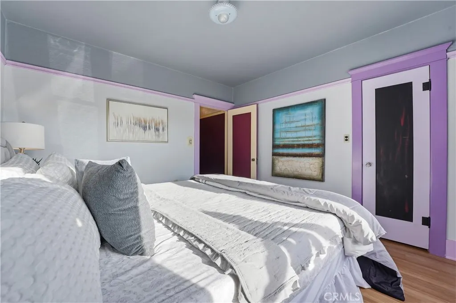
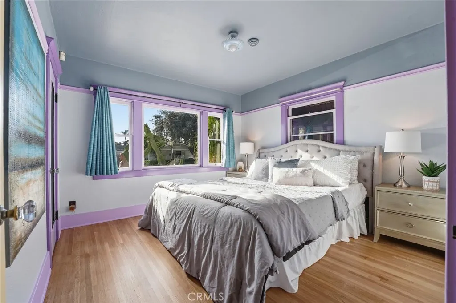
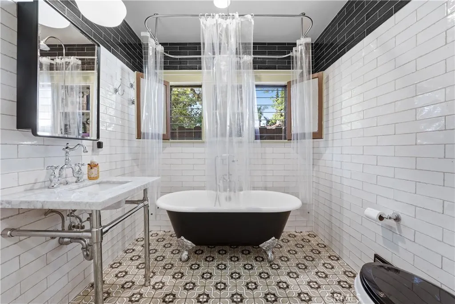
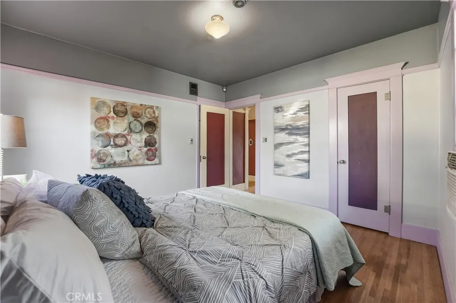
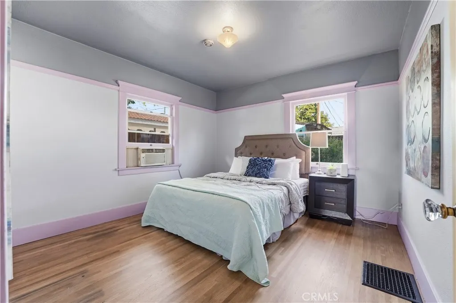
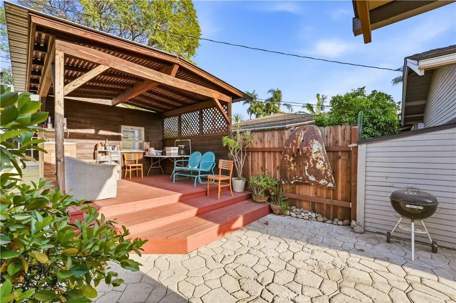
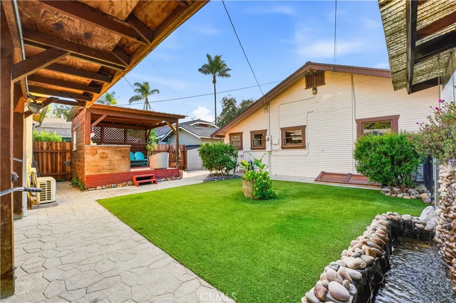
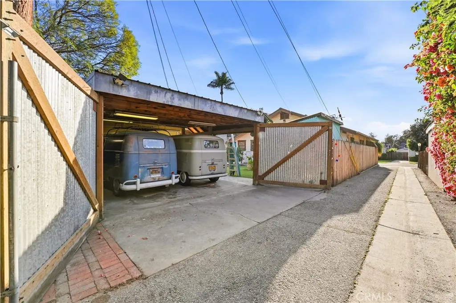
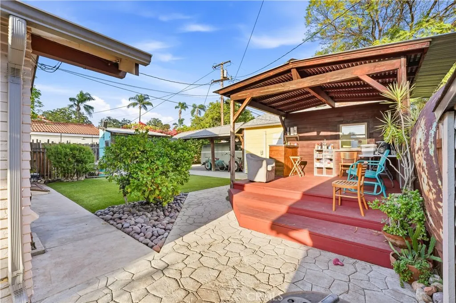
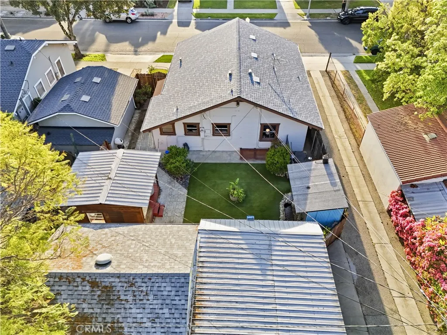
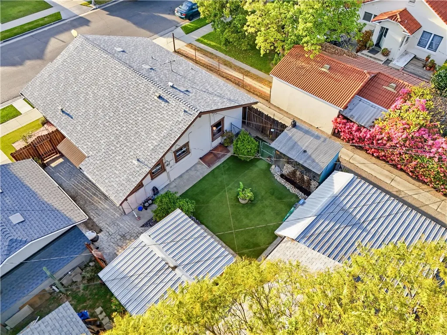
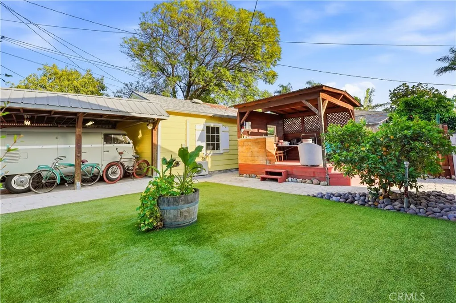
Move-in ready and filled with character, this beautifully updated Craftsman bungalow is located just blocks from the shops, restaurants, entertainment, and community events of Downtown Fullerton. The home blends timeless architectural details—including a striking leaded-glass window, original built-ins, and beautifully reconditioned hardwood floors—with the modern improvements today’s buyers value. The remodeled kitchen and bathrooms provide updated style and functionality, while major improvements include updated electrical and plumbing, a tankless water heater, water-filtration system, upgraded insulation, and newly replaced asbestos-free venting. The roof and gutters were installed in 2020 and include a 50-year warranty. Both bedrooms feature spacious walk-in closets, and the basement and attic offer valuable additional storage. The detached garage includes a distinctive sound room or flexible creative space with heating and air conditioning. A separate garden room in the backyard provides even more possibilities for gardening, hobbies, or personal projects, while the covered carport offers additional parking. Outside, enjoy a tranquil, low-maintenance backyard with a soothing waterfall fountain and charming gazebo—an inviting setting for relaxing or entertaining. Thoughtfully improved, rich in original character, and conveniently located near the heart of Downtown Fullerton, this special home is ready for its next chapter.
| Middle School | High School |
|---|---|
| Nicolas Middle School | Fullerton High School |
| Price History | |
|---|---|
| 4/1/2026 | Listed $950,000 |
| 4/30/2026 | 1$940,000 |
| 6/29/2026 | 4$899,999 |
| 8/26/2026 | 6$849,000 |
General Features
| Living Area | 1073 |
|---|---|
| Sewer | Public Sewer |
| Heating | Central |
| Cooling | Wall/Window Unit(s) |
| Utilities | Electricity Connected,Natural Gas Connected,Sewer Connected,Water Connected |
| Possession | Close Of Escrow |
| Roof | Common Roof |
| Appliances | Dishwasher,Gas Oven,Range Hood,Self Cleaning Oven,Tankless Water Heater |
| Patio/Porch Features | None |
| Architectural Style | Bungalow,Cottage,Craftsman |
| Pool Features | None |
| Security Features | Prewired,Carbon Monoxide Detector(s),Smoke Detector(s) |
| Construction Materials | Plaster,Stucco |
| Year Built | 1924 |
| View | None |
| Stories Count | 1 |
| Levels | One |
| Property Subtype | Single Family Residence |
| Community Features | Biking,Curbs,Dog Park,Golf,Gutter(s),Hiking,Storm Drain(s),Street Lights,Suburban,Sidewalks,Park |
| Accessibility | No Stairs,Parking |
| County | Orange |
| New Construction | false |
| Property Type | Residential |
| HOA | false |
| Contingency | No contingency |
| Subdivision Name | Ridgemont Estates (RDES) |
| Facing Direction | South |
| Garage Y/N | false |
| Other Structures | Greenhouse,Gazebo |
| Full Baths | 1 |
| Special Listing Conditions | Standard |
| Status | Active Under Contract |
| Directions | From CA-57 Fwy Exit Chapman Ave head West, Right onto N. Harbor Blvd, Left W. Wilshire Ave Right on Drake Ave |
| High School | Fullerton |
| City | Fullerton |
| Entry Location | 1 |
| Senior Community Y/N | false |
| High School District | Fullerton Joint Union High |
| Number Of Units Total | 1 |
| MLS Area | 83 - Fullerton |
| Lot Size Units | Square Feet |
| Lot Size Square Feet | 3975 |
| Carport Spaces | 2 |
| Carport Y/N | true |
| Listing Terms | Cash,Conventional,1031 Exchange,FHA,Fannie Mae |
| Spa Features | None |
| Property Attached Y/N | false |
| Land Lease Y/N | false |
| Middle/Junior High School | Nicolas |
| Property Condition | Updated/Remodeled |
| Additional Parcels Y/N | false |
| Lease Considered Y/N | false |
| Virtual Tour | https://marshalladamsmedia.hd.pics/308-Drake-Ave/idx |
| Structure Type | House |
| Living Area Units | Square Feet |
| Standard Status | Active Under Contract |
| Occupancy Type | Owner |
| Year Built Source | Public Records |
| Tax Lot | 2 |
| Virtual Tour | https://marshalladamsmedia.hd.pics/308-Drake-Ave |
| Property Sub Type Additional | Single Family Residence |
| Expected Active Date | 2026-04-01 |
| PostalCity | FULLERTON |
Interior Features
| Interior Amenities | Crown Molding,Separate/Formal Dining Room,Quartz Counters,Storage,All Bedrooms Down,Attic,Walk-In Closet(s) |
|---|---|
| Flooring | Tile,Wood |
| Fireplace Features | Family Room |
| Total Stories | 1 |
| Common Walls | No Common Walls |
| Basement (Y/N) | true |
| Air Conditioning Y/N | true |
| Heating Y/N | true |
| Window Features | Wood Frames |
| Fireplace Y/N | true |
| Laundry Features | Electric Dryer Hookup,Gas Dryer Hookup |
| Total Bedrooms | 2 |
| Entry Level | 1 |
| Main Level Bedrooms | 2 |
| Main Level Bathrooms | 1 |
| LivingAreaSource | Assessor |
| Total Baths | 1 |
Exterior Features
| Exterior Amenities | Rain Gutters |
|---|---|
| Fencing | Wood |
| Parking Features | Concrete,Covered,Carport |
| Lot Features | Back Yard,Front Yard,Landscaped,Level,Near Park,Near Public Transit |
| Water Source | Public |
| Total Parking | 2 |
| Lot Size Area | 3975 |
| Foundation Details | Concrete Perimeter |
| Spa | false |
| Lot Dimensions | 0.913 |
| Lot Size Acres | 0.0913 |
| Road Surface Type | Paved |
| Private Pool | false |
| Lot Size Source | Assessor |
| Road Frontage Type | Alley,City Street |
Amenities
- Foreclosure
- Views
- Short Sale
- New Construction
- Adult 55+
- Lease To Own
- No HOA Fees
- Furnished
- Primary On Main
- Air Conditioning
- Seller Finance
- Green
- Fixer Upper
- Horse
- Golf
- Fireplace
- Deck
- Garage
- Basement
- Pool
Property vs Single Family Average in 92832
Price
Year Built
 Based on information from California Regional Multiple Listing Service, Inc. as of September 14, 2026 8:20 AM UTC This information is for your personal, non-commercial use and may not be used for any purpose other than to identify prospective properties you may be interested in purchasing. Display of MLS data is usually deemed reliable but is NOT guaranteed accurate by the MLS. Buyers are responsible for verifying the accuracy of all information and should investigate the data themselves or retain appropriate professionals. Information from sources other than the Listing Agent may have been included in the MLS data. Unless otherwise specified in writing, Broker/Agent has not and will not verify any information obtained from other sources. The Broker/Agent providing the information contained herein may or may not have been the Listing and/or Selling Agent.
