
Address
18 Claremont, Coto de Caza, CA
Price
$ 2,788,000
Property Attributes
- MLS#OC26102730
- TypeSingle Family
- Listing Status Active
- CountyOrange
- CityCoto de Caza
- Area Coto De Caza
- NeighborhoodCanyon Estates (CYNE)
- Zip92679
- Style
- Year Built1995
- Price$ 2,788,000
- Bedrooms5
- Full Bathrooms4
- Half Bathrooms1
- Sqr Footage4293
- Lot Size0.285 Acres
Data Source:
California Regional MLS (CRMLS)
Property Description
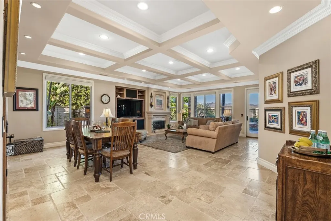
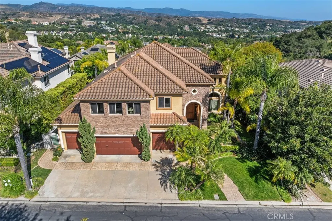
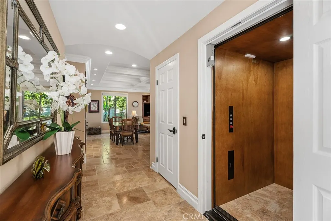

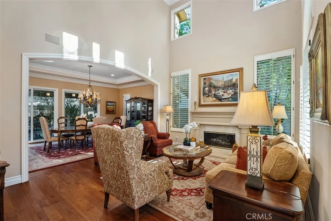
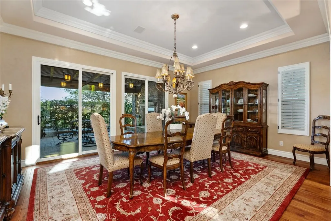
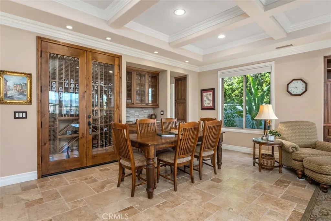
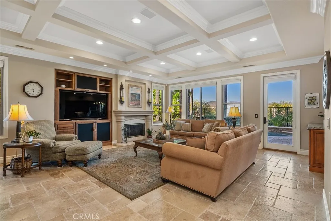
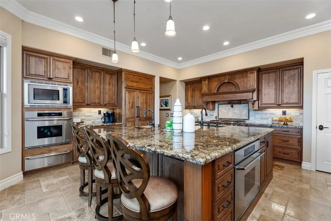
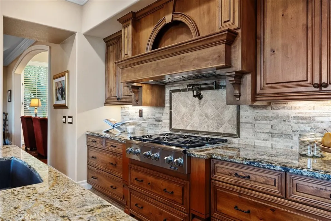
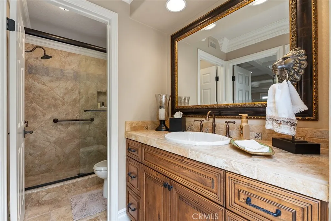
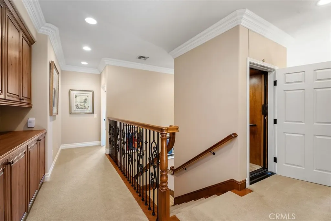
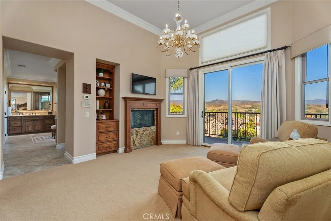
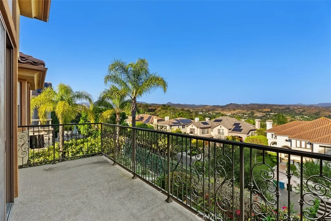
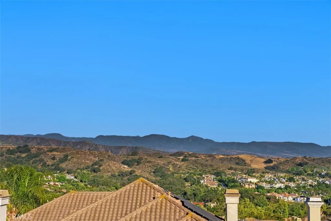
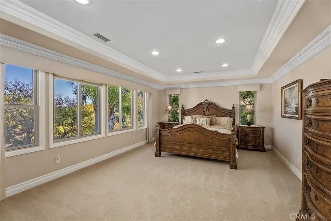
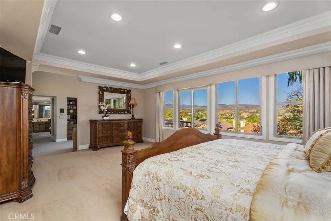
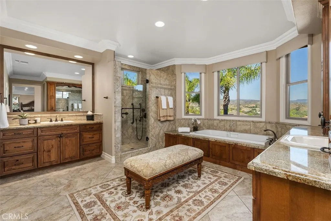
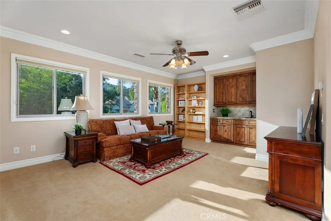
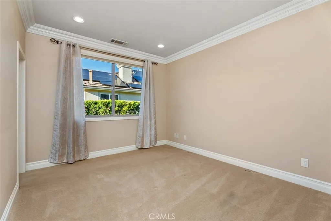
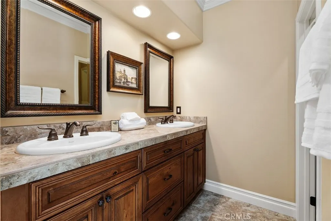
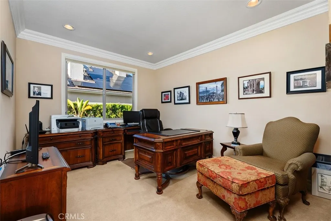
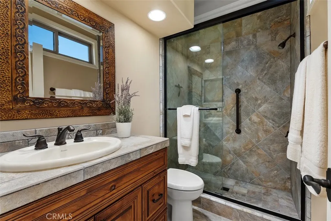
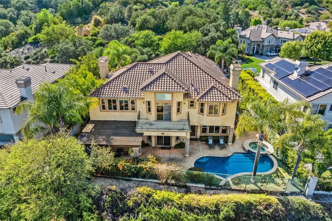
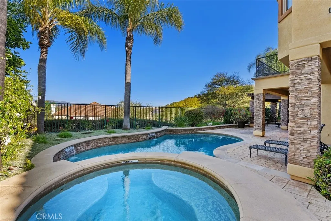
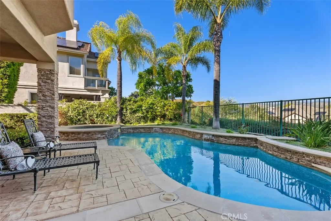
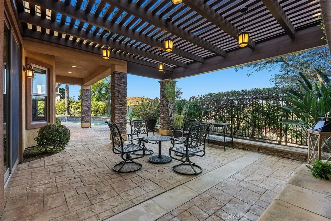
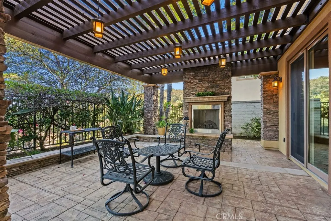
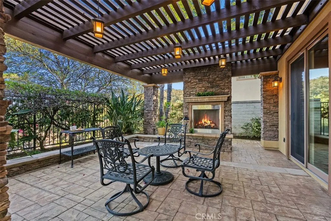
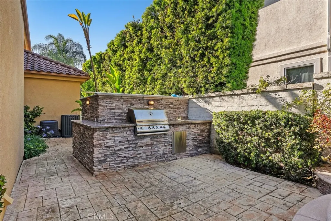
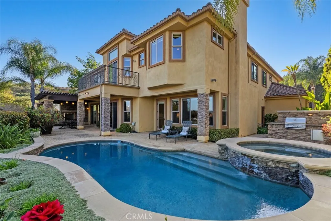
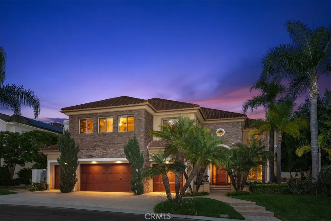
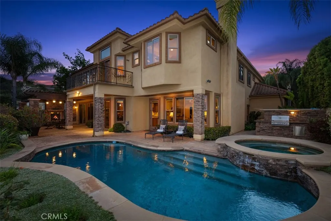
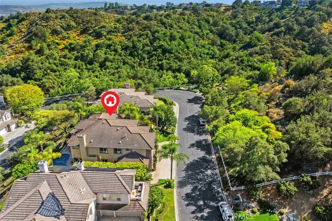
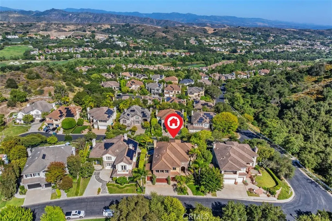
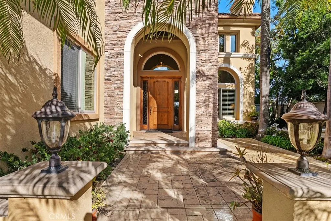
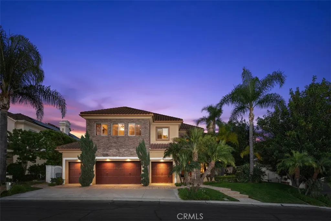
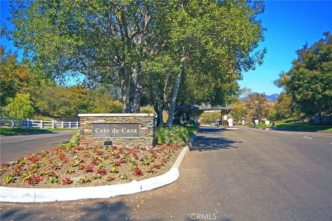
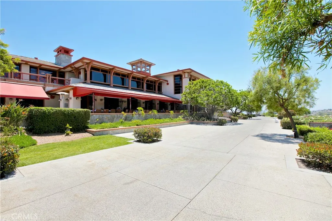
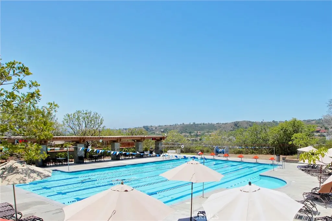
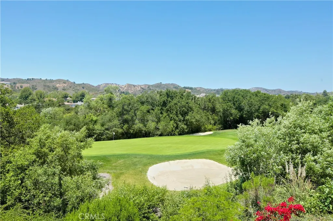
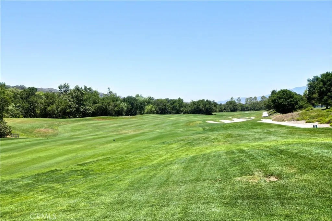
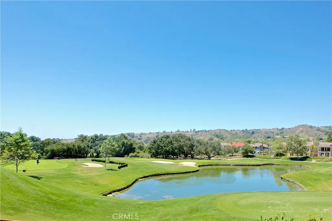
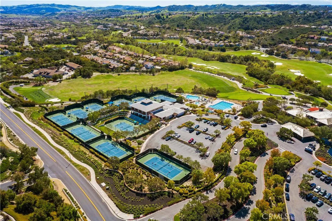
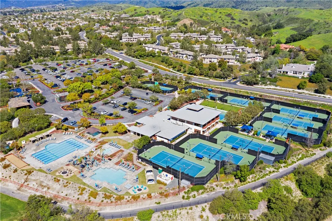
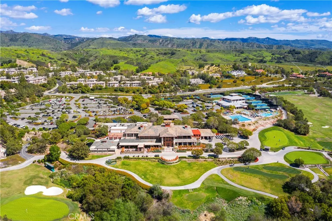
Seclusion meets Luxury at 18 Claremont, a rare cul-de-sac gem offering breathtaking Panoramic Mountain Views in the heart of Coto de Caza’s exclusive Canyon Estates. The estate’s curb appeal is highlighted by a spacious 4-car garage. Inside, soaring Two-Story Ceilings and an Abundance of Natural Light create an immediate sense of elegance. A convenient Elevator ensures effortless Accessibility. Designed for the modern entertainer, the formal living room with fireplace flows into a formal dining area where dual-sliding doors creates a seamless indoor-outdoor transition. The oversized family room features a Wine Display and a Dining Area that opens to the Chef’s Kitchen. A true culinary dream, the kitchen is equipped with a large center island, a 6-burner stove, custom cabinetry, pot-filler, a walk-in pantry, and a sun-drenched breakfast nook. The family room and kitchen features picturesque windows frame stunning mountain views. The main level is completed by a Full Bathroom and a Laundry Room. Ascend the grand staircase or take the convenient Elevator to the second level, where refined luxury continues. The Primary Suite serves as a private sanctuary, boasting a retreat with a dedicated fireplace and a balcony to capture the stunning views. The spa-like primary bathroom offers dual sinks, a soaking tub, and two spacious walk-in closets. A versatile upstairs Bonus Room, complete with a dedicated wet bar, provides endless options for a home theater, office, or bedroom. Three secondary bedrooms finish the upstairs. The backyard is a true outdoor retreat, featuring a sparkling pool and spa, a cozy outdoor fireplace, and a covered patio, all set against the backdrop of breathtaking mountain views. Enjoy access to world-class amenities Coto de Caza Golf and Racquet Club (optional memberships available), equestrian facilities, hiking trails, and more.
| Elementary School | Middle School | High School |
|---|---|---|
| Wagon Wheel Elementary School | Las Flores Middle School | Tesoro High School |
| Price History | |
|---|---|
| 5/12/2026 | Listed $3,199,888 |
| 6/11/2026 | 3$3,099,000 |
| 7/16/2026 | 2$3,038,000 |
| 7/27/2026 | 2$2,988,000 |
| 8/11/2026 | 3$2,888,000 |
| 9/4/2026 | 3$2,788,000 |
General Features
| Living Area | 4293 |
|---|---|
| Sewer | Public Sewer |
| Heating | Central |
| Cooling | Central Air |
| Utilities | Cable Available,Electricity Connected,Natural Gas Connected,Phone Available,Sewer Connected,Water Connected |
| Possession | Negotiable |
| Appliances | 6 Burner Stove,Built-In Range,Dishwasher,Gas Oven,Microwave,Refrigerator,Range Hood |
| HOA Fee | 385 |
| Garage Spaces | 4 |
| Pool Features | In Ground,Private |
| Security Features | Carbon Monoxide Detector(s),Gated Community,Gated with Attendant,24 Hour Security,Smoke Detector(s) |
| Year Built | 1995 |
| View | Hills,Mountain(s),Panoramic |
| Stories Count | 2 |
| Levels | Two |
| Property Subtype | Single Family Residence |
| Community Features | Biking,Curbs,Dog Park,Hiking,Horse Trails,Near National Forest,Park,Sidewalks,Gated |
| Assoc Fee Paid Per | Monthly |
| County | Orange |
| New Construction | false |
| Property Type | Residential |
| Association Amenities | Controlled Access,Sport Court,Dog Park,Horse Trail(s),Other Courts,Playground,Security,Trail(s) |
| HOA | true |
| Attached Garage | true |
| Subdivision Name | Canyon Estates (CYNE) |
| Garage Y/N | true |
| Full Baths | 4 |
| Special Listing Conditions | Standard |
| Status | Active |
| Directions | Take Oso Pkwy to Coto de Caza Dr, Turn Left on Coto de Caza Dr, Left on Brentano Dr, Right on Hillsborough Dr, Right on Claremont Ln |
| High School | Tesoro |
| City | Coto de Caza |
| Disclosures | Covenants/Restrictions Disclosure,HOA Disclosure |
| Association Name | CZ Master |
| Entry Location | 1 |
| Senior Community Y/N | false |
| High School District | Capistrano Unified |
| Open Parking Spaces | 4 |
| Number Of Units Total | 1 |
| MLS Area | CC - Coto De Caza |
| Lot Size Units | Square Feet |
| Lot Size Square Feet | 12416 |
| Listing Terms | Cash,Conventional |
| Spa Features | In Ground,Private |
| Elementary School | Wagon Wheel |
| Property Attached Y/N | false |
| Land Lease Y/N | false |
| Current Financing | Conventional |
| Middle/Junior High School | Las Flores |
| Additional Parcels Y/N | false |
| Lease Considered Y/N | false |
| Virtual Tour | https://www.zillow.com/view-imx/1ff58424-631d-4f6f-83b5-bba2aeb4ef3f?setAttribution=mls&wl=true&initialViewType=pano&utm_source=dashboard |
| Structure Type | House |
| Living Area Units | Square Feet |
| Builder Name | JM Peters |
| Standard Status | Active |
| Occupancy Type | Owner |
| Year Built Source | Public Records |
| Tax Lot | 46 |
| Property Sub Type Additional | Single Family Residence |
| PostalCity | TRABUCO CANYON |
Interior Features
| Interior Amenities | Wet Bar,Breakfast Bar,Breakfast Area,Ceiling Fan(s),Crown Molding,Cathedral Ceiling(s),Coffered Ceiling(s),Separate/Formal Dining Room,Elevator,Granite Counters,High Ceilings,All Bedrooms Up,Primary Suite,Walk-In Pantry,Walk-In Closet(s) |
|---|---|
| Flooring | Carpet,Tile,Wood |
| Fireplace Features | Family Room,Primary Bedroom |
| Total Stories | 2 |
| Common Walls | No Common Walls |
| Air Conditioning Y/N | true |
| Heating Y/N | true |
| Fireplace Y/N | true |
| Half Baths | 1 |
| Laundry Features | Inside,Laundry Room |
| Total Bedrooms | 5 |
| Entry Level | 1 |
| Main Level Bathrooms | 1 |
| LivingAreaSource | Assessor |
| Total Baths | 5 |
Exterior Features
| Fencing | Wrought Iron |
|---|---|
| Parking Features | Door-Multi,Direct Access,Driveway,Garage Faces Front,Garage |
| Lot Features | 0-1 Unit/Acre,Back Yard,Cul-De-Sac,Front Yard |
| Water Source | Public |
| Total Parking | 8 |
| Inclusions | Washer, Dryer, Refrigerator |
| Lot Size Area | 12416 |
| Spa | true |
| Lot Size Acres | 0.285 |
| Private Pool | true |
| Lot Size Source | Assessor |
| Door Features | Sliding Doors |
| Horse Amenities | Riding Trail |
Amenities
- Foreclosure
- Views
- Short Sale
- New Construction
- Adult 55+
- Lease To Own
- No HOA Fees
- Furnished
- Primary On Main
- Air Conditioning
- Seller Finance
- Green
- Fixer Upper
- Horse
- Golf
- Fireplace
- Deck
- Garage
- Basement
- Pool
Property vs Single Family Average in 92679
Price
Year Built
 Based on information from California Regional Multiple Listing Service, Inc. as of September 13, 2026 2:58 PM UTC This information is for your personal, non-commercial use and may not be used for any purpose other than to identify prospective properties you may be interested in purchasing. Display of MLS data is usually deemed reliable but is NOT guaranteed accurate by the MLS. Buyers are responsible for verifying the accuracy of all information and should investigate the data themselves or retain appropriate professionals. Information from sources other than the Listing Agent may have been included in the MLS data. Unless otherwise specified in writing, Broker/Agent has not and will not verify any information obtained from other sources. The Broker/Agent providing the information contained herein may or may not have been the Listing and/or Selling Agent.
