
Address
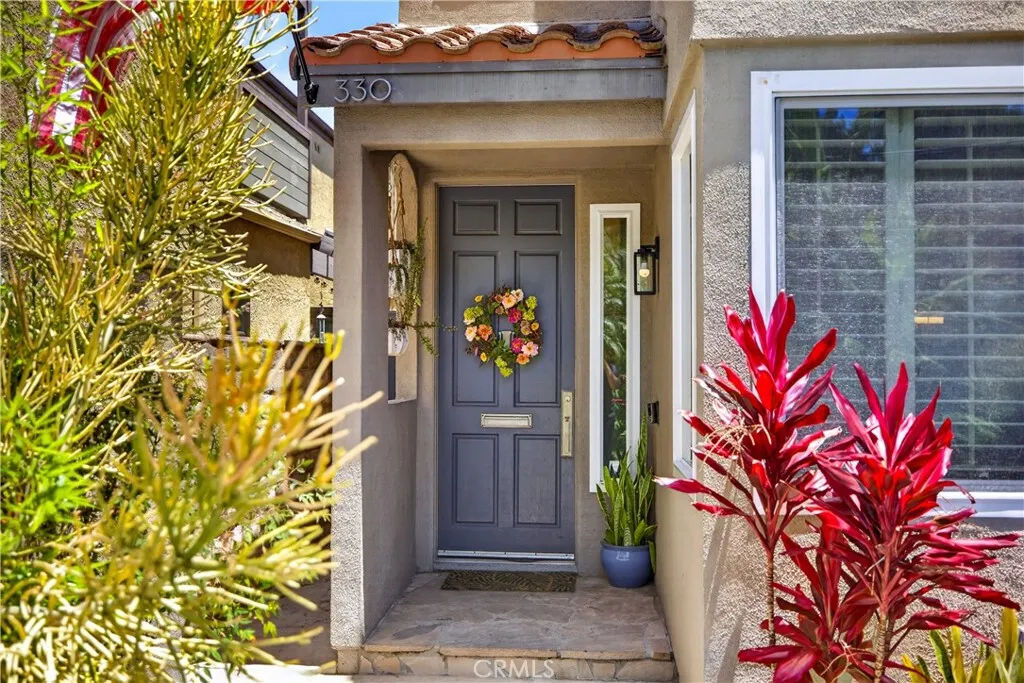
330 Ultimo Avenue, Long Beach, CA
Price
$ 1,429,000
Property Attributes
- MLS#OC26156661
- TypeSingle Family
- Listing Status Active
- CountyLos Angeles
- CityLong Beach
- Area Belmont Heights, Alamitos Heights
- NeighborhoodAlamitos Heights (AH)
- Zip90814
- Style
- Year Built1996
- Price$ 1,429,000
- Bedrooms3
- Full Bathrooms2
- Half Bathrooms1
- Sqr Footage1824
- Lot Size0.0739 Acres
Data Source:
California Regional MLS (CRMLS)
Property Description
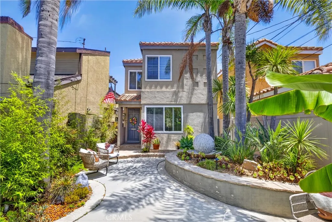
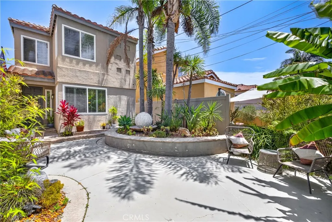
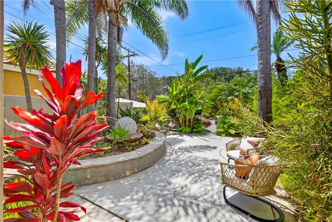
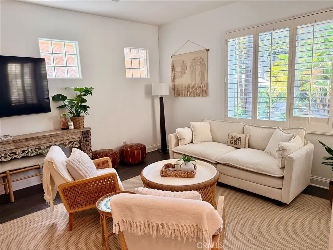
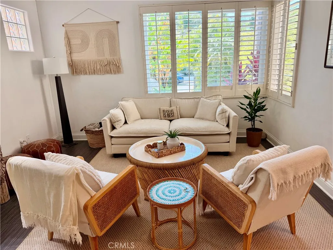
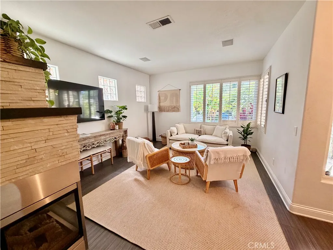
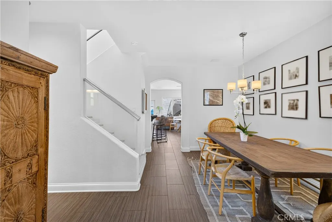
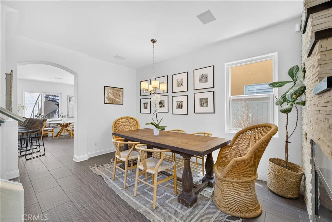
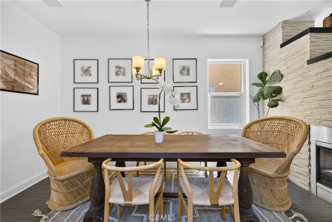
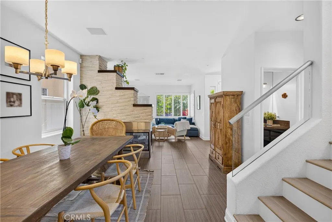
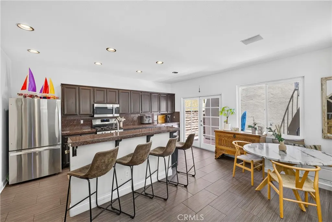
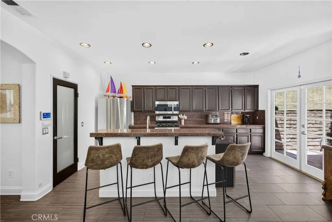
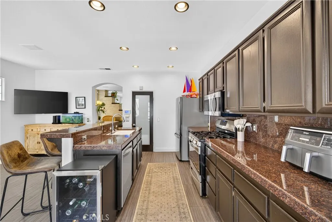
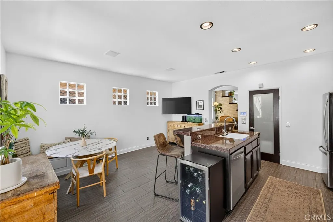
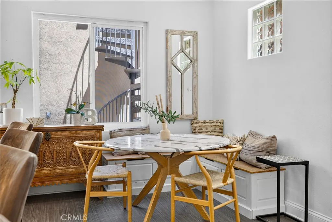
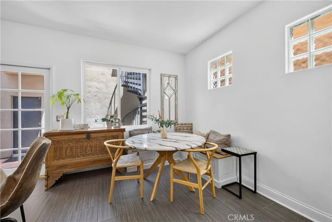
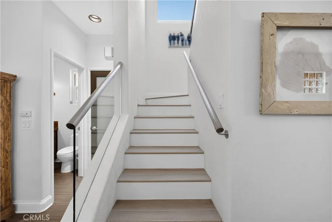
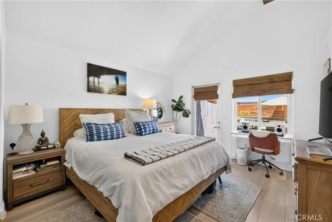
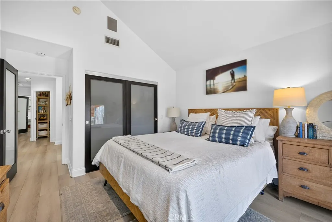
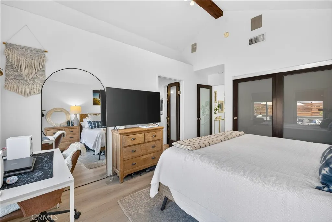
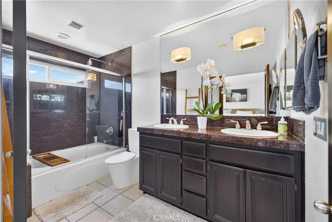
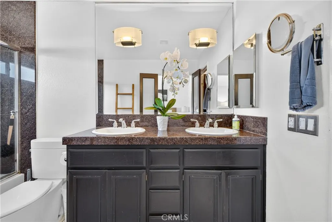
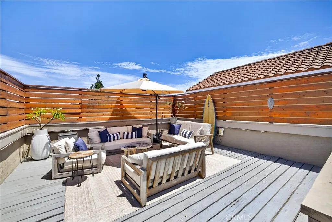
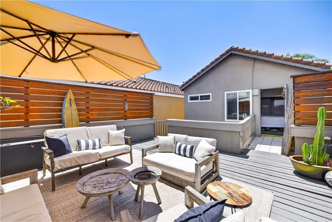
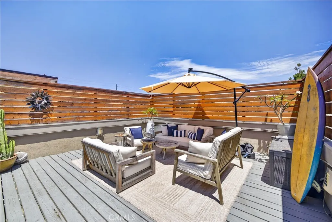
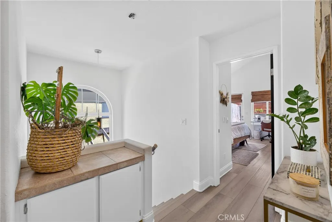
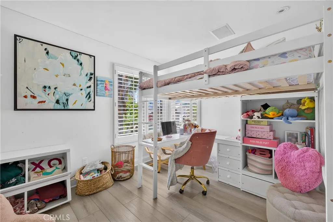
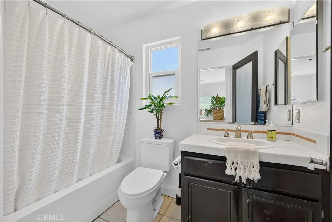
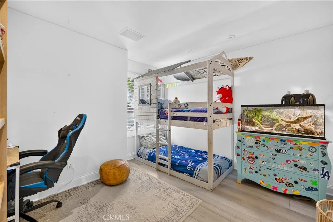
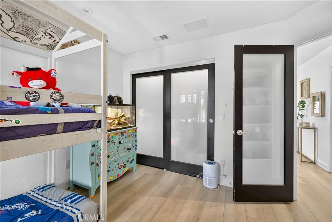
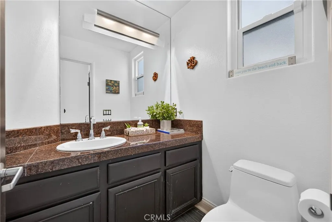
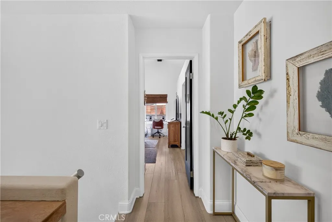
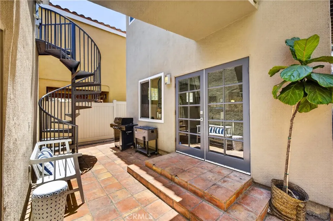
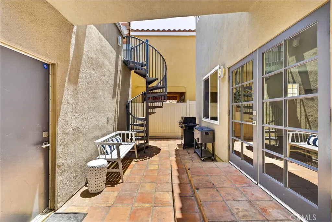
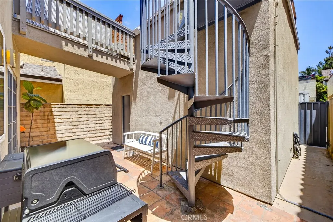
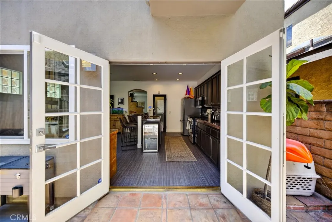
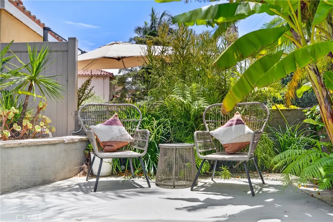
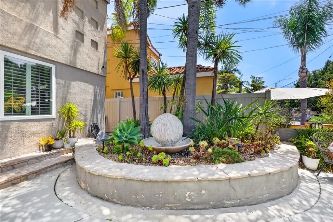
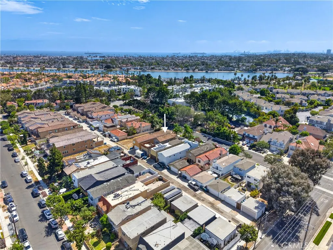
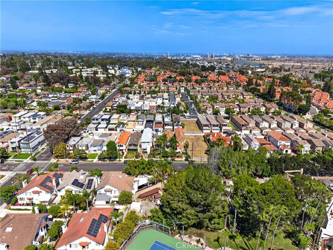
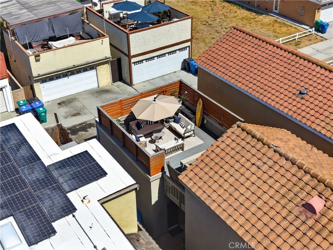
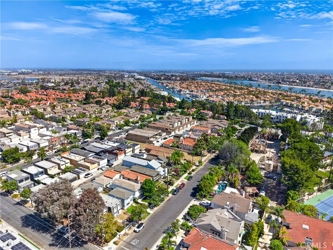
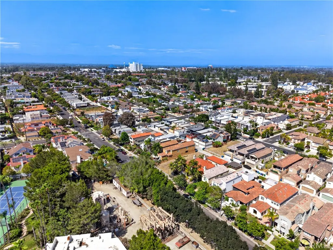
Nestled on a quiet cul-de-sac in highly desirable Alamitos Heights, this beautiful contemporary home offers clean architectural lines, an open floor plan, and exceptional indoor-outdoor living. An expansive private front courtyard creates a welcoming first impression and provides a peaceful outdoor space before you even step inside. The main living area is filled with natural light and features high ceilings, rich porcelain tile flooring, recessed lighting, and a dramatic three-sided stacked stone fireplace that anchors the living and dining rooms. The open-concept layout flows seamlessly into the spacious kitchen and adjoining family room, creating an effortless connection throughout the main living areas. Upstairs, the primary suite features vaulted ceilings, walk-in closets with custom built-in organizers, and direct access to one of the home’s most impressive features—an expansive elevated outdoor deck above the garage. Accessible from both the primary suite and the backyard via a spiral staircase, this exceptional outdoor living space serves as a true extension of the home. Surrounded by horizontal wood privacy walls, it offers plenty of room for entertaining. Rounding out the second level, two additional secondary bedrooms share a full hall bathroom and convenient upstairs laundry. Ideally located just moments from Marine Stadium, Colorado Lagoon, neighborhood parks, the Farmers Market, shopping, dining, and award-winning schools, this exceptional Alamitos Heights home offers the perfect blend of contemporary design, outdoor living, and one of Long Beach’s most desirable neighborhoods.
| Price History | |
|---|---|
| 7/20/2026 | Listed $1,498,000 |
| 8/25/2026 | 2$1,465,000 |
| 9/8/2026 | 2$1,429,000 |
General Features
| Living Area | 1824 |
|---|---|
| Sewer | Public Sewer |
| Heating | Central |
| Cooling | Central Air |
| Utilities | Cable Connected,Sewer Connected,Water Connected |
| Possession | Close Of Escrow,Negotiable |
| Roof | Tile |
| Appliances | Electric Range,Disposal,Gas Oven,Gas Range,Microwave |
| Garage Spaces | 2 |
| Patio/Porch Features | Deck,Patio,Rooftop |
| Architectural Style | Contemporary |
| Pool Features | None |
| Construction Materials | Stucco |
| Year Built | 1996 |
| View | Neighborhood |
| Stories Count | 2 |
| Levels | Two |
| Property Subtype | Single Family Residence |
| Community Features | Biking,Curbs,Golf,Street Lights,Suburban,Sidewalks,Water Sports,Park |
| Accessibility | None |
| County | Los Angeles |
| New Construction | false |
| Property Type | Residential |
| HOA | false |
| Attached Garage | false |
| Contingency | Sale contingent on sellers successful closing of up-leg property. Escrows to run concurrently. |
| Subdivision Name | Alamitos Heights (AH) |
| Garage Y/N | true |
| Full Baths | 2 |
| Special Listing Conditions | Standard |
| Status | Active |
| Directions | Colorado and Bellfllower Blvd |
| City | Long Beach |
| Entry Location | 1 |
| Senior Community Y/N | false |
| High School District | Long Beach Unified |
| Number Of Units Total | 1 |
| MLS Area | 2 - Belmont Heights, Alamitos Heights |
| Lot Size Units | Square Feet |
| Lot Size Square Feet | 3220 |
| Listing Terms | Cash,Cash to New Loan,Conventional |
| Spa Features | None |
| Property Attached Y/N | false |
| Land Lease Y/N | false |
| Current Financing | Conventional |
| Additional Parcels Y/N | false |
| Lease Considered Y/N | false |
| Structure Type | House |
| Living Area Units | Square Feet |
| Standard Status | Active |
| Occupancy Type | Owner |
| Year Built Source | Assessor |
| Tax Lot | 9 |
| Property Sub Type Additional | Single Family Residence |
| Expected Active Date | 2026-07-21 |
| PostalCity | LONG BEACH |
Interior Features
| Interior Amenities | Breakfast Area,Separate/Formal Dining Room,Eat-in Kitchen,Granite Counters,High Ceilings,Open Floorplan,Pantry,Recessed Lighting,See Remarks,All Bedrooms Up,Primary Suite,Walk-In Pantry |
|---|---|
| Flooring | Tile,Wood |
| Fireplace Features | Gas,Living Room |
| Total Stories | 2 |
| Common Walls | No Common Walls |
| Air Conditioning Y/N | true |
| Heating Y/N | true |
| Window Features | Double Pane Windows,Plantation Shutters,Screens |
| Fireplace Y/N | true |
| Half Baths | 1 |
| Laundry Features | Inside,Laundry Closet,Upper Level |
| Total Bedrooms | 3 |
| Entry Level | 1 |
| Main Level Bathrooms | 1 |
| LivingAreaSource | Assessor |
| Total Baths | 3 |
Exterior Features
| Fencing | Block,Brick,Excellent Condition,Stucco Wall,Vinyl |
|---|---|
| Parking Features | Garage |
| Lot Features | Cul-De-Sac,Near Park |
| Water Source | Public |
| Total Parking | 2 |
| Lot Size Area | 3220 |
| Foundation Details | See Remarks |
| Spa | false |
| Lot Size Acres | 0.0739 |
| Road Surface Type | Paved |
| Private Pool | false |
| Lot Size Source | Assessor |
| Door Features | French Doors |
| Road Frontage Type | City Street |
Amenities
- Foreclosure
- Views
- Short Sale
- New Construction
- Adult 55+
- Lease To Own
- No HOA Fees
- Furnished
- Primary On Main
- Air Conditioning
- Seller Finance
- Green
- Fixer Upper
- Horse
- Golf
- Fireplace
- Deck
- Garage
- Basement
- Pool
Property vs Single Family Average in 90814
Price
Year Built
 Based on information from California Regional Multiple Listing Service, Inc. as of September 14, 2026 8:20 AM UTC This information is for your personal, non-commercial use and may not be used for any purpose other than to identify prospective properties you may be interested in purchasing. Display of MLS data is usually deemed reliable but is NOT guaranteed accurate by the MLS. Buyers are responsible for verifying the accuracy of all information and should investigate the data themselves or retain appropriate professionals. Information from sources other than the Listing Agent may have been included in the MLS data. Unless otherwise specified in writing, Broker/Agent has not and will not verify any information obtained from other sources. The Broker/Agent providing the information contained herein may or may not have been the Listing and/or Selling Agent.
