
Address
5903 E Corso Di Napoli, Long Beach, CA
Price
$ 6,850,000
Property Attributes
- MLS#OC26161959
- TypeSingle Family
- Listing Status Active
- CountyLos Angeles
- CityLong Beach
- Area Belmont Shore/Park,Naples,Marina Pac,Bay Hrbr
- NeighborhoodNaples (NA)
- Zip90803
- Style
- Year Built1995
- Price$ 6,850,000
- Bedrooms4
- Full Bathrooms3
- Half Bathrooms0
- Sqr Footage2730
- Lot Size0.1023 Acres
Data Source:
California Regional MLS (CRMLS)
Property Description
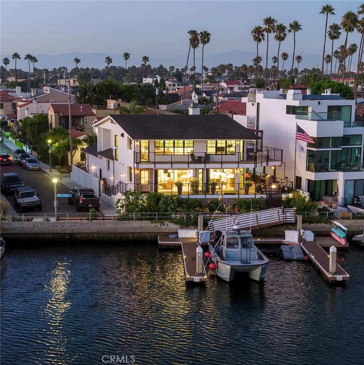
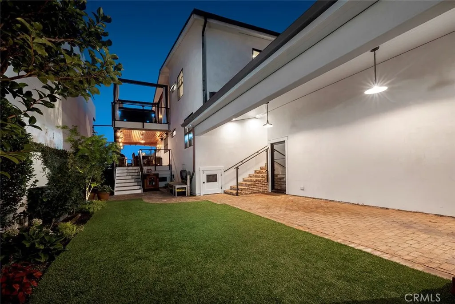
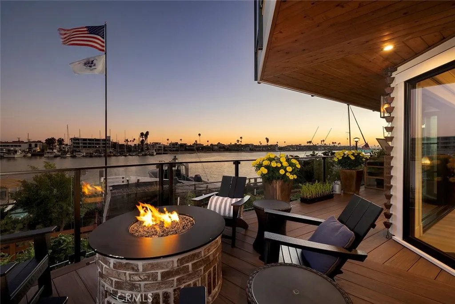
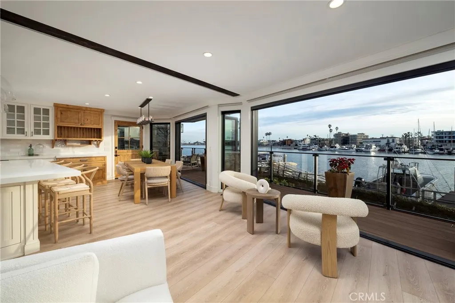
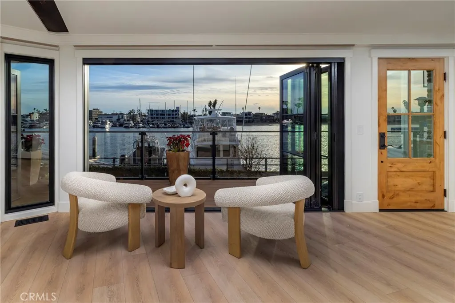
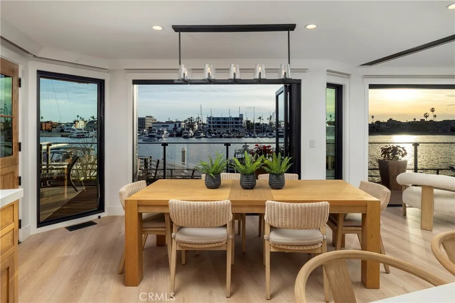
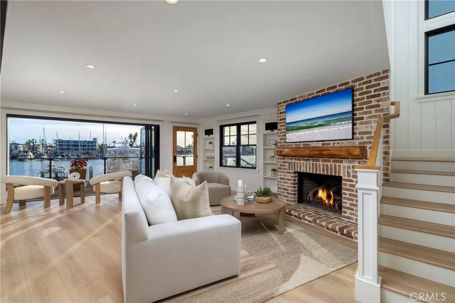
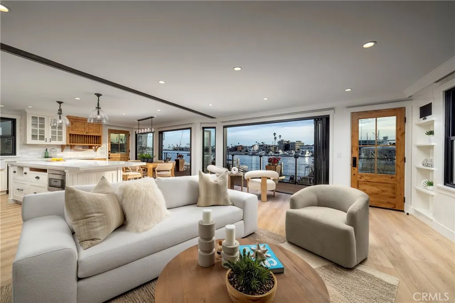
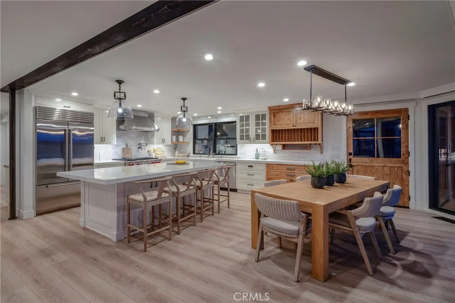
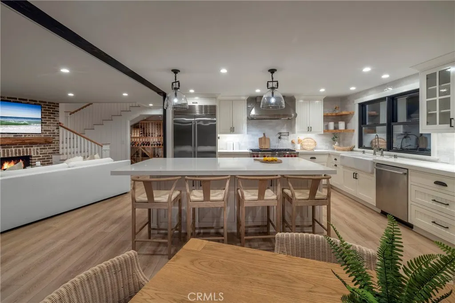
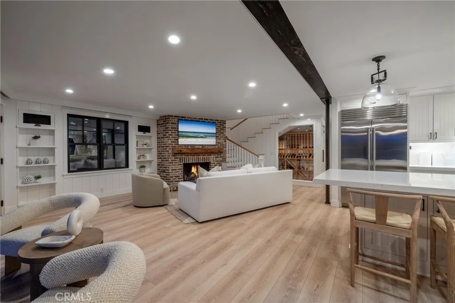
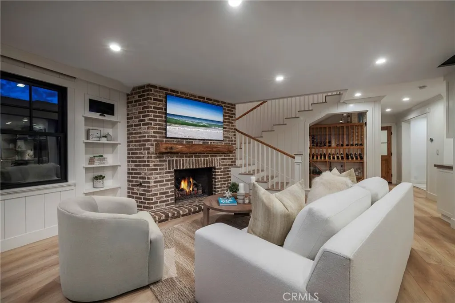
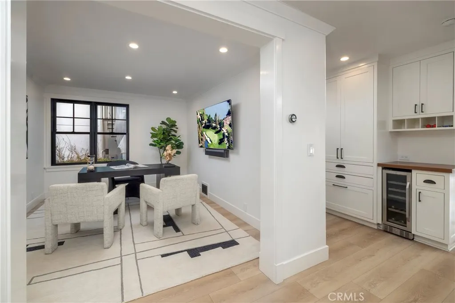
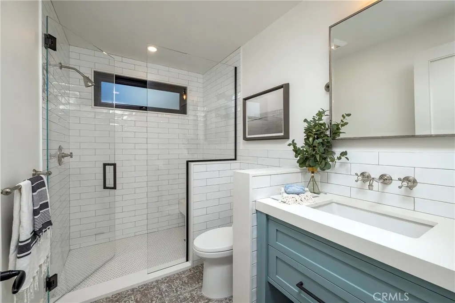
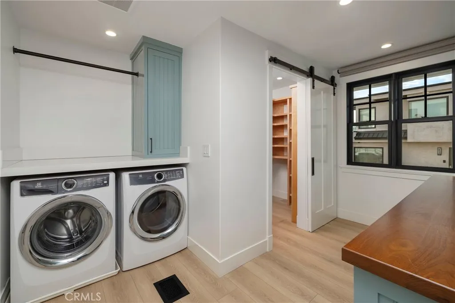
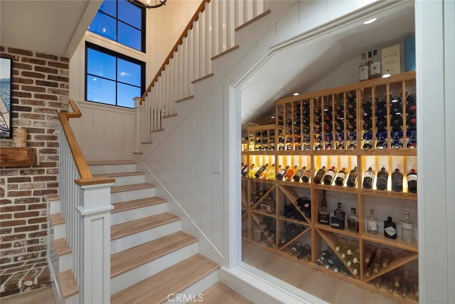
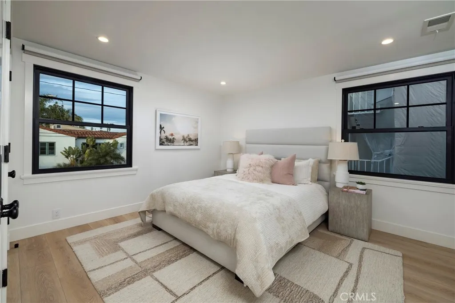
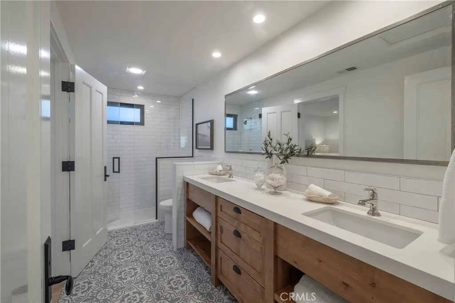
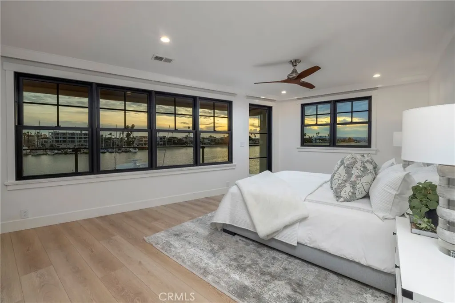
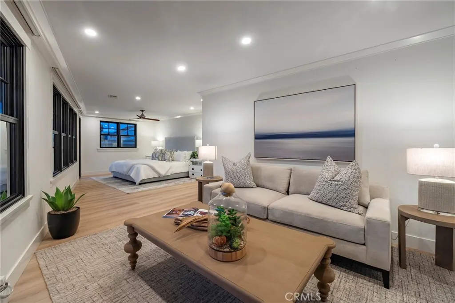
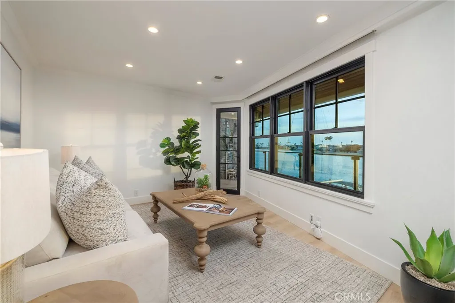
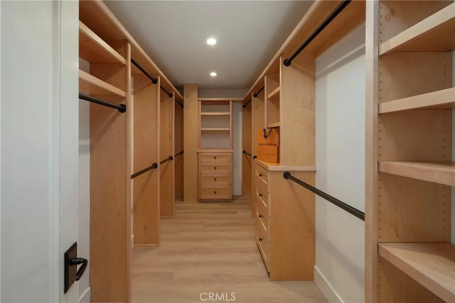
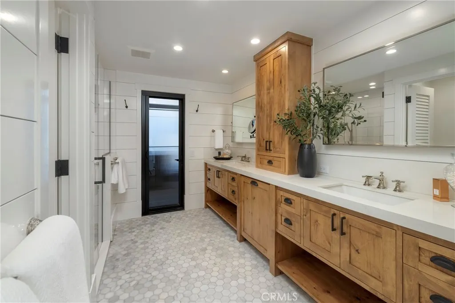
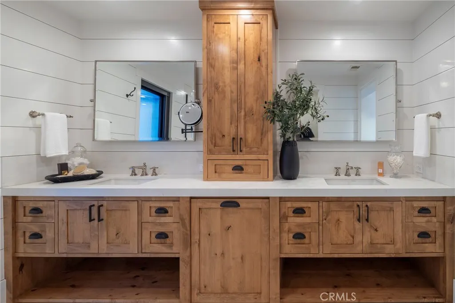
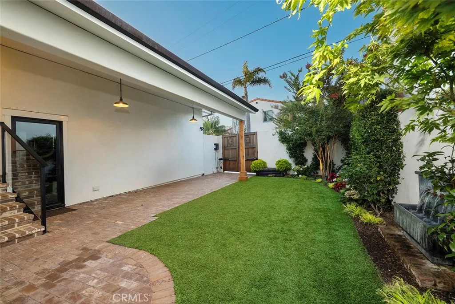
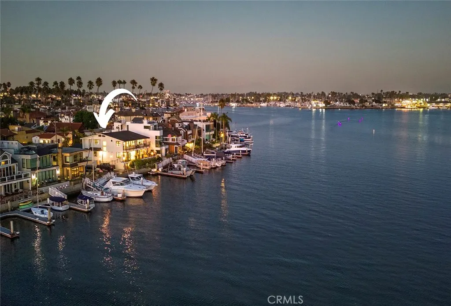
Set along the south-westerly crest of Naples Island, this oversized corner lot consisting of two parcels is an exceptional waterfront residence graced with some of the most captivating views in the region with 90’ of uninterrupted bay. Light, airy, and refined, the property was recently reimagined (2021) – creating a harmonious connection to the outdoor environment. Every consideration was made when enhancing this structure, using quality craftsmanship with an assemblage of natural and engineered materials - optimal for waterfront living. The elegant yet comfortable interior consists of four bedrooms, three baths, and multiple areas for living, dining, entertaining, and relaxation. It reflects a cultivated collection of stylish finishes and conveniences. The home features waterfront walls of glass and abundant windows, complemented by custom millwork and finish carpentry. It includes upgraded tile and brick detailing, along with designer lighting that showcases high-end fixtures and fittings. The kitchen is equipped with Wolf and Sub-Zero appliances, and the home also boasts a mudroom, laundry room, and walk-in pantry. A temperature-controlled walk-in wine gallery with a capacity for up to 400 bottles adds a touch of luxury. The primary suite offers a private retreat with a wrap-around water-view terrace, complete with a sun deck and spa. The private outdoor spaces created with equal endowment offer both a secluded respite and an immersive experience with the charming sights and sounds of the bay. Designed with two levels of waterside terraces and two generous side verandas – engineered to harbor an enclosed annexation of the home if desired – provide a stunning perspective of the sparkling panorama. A rare backyard and an award-winning raised garden complement the lifestyle afforded by this extraordinary presentation. Further distinguishing the property – a professional-grade woodshop and garage with 12-foot ceilings (in-garage parking for two cars with an additional two outside spots) and a new double dock – capable of berthing four large craft (up to 47’) including a catamaran, which are equipped with 20/30/50 amp service. A truly remarkable offering in one of Southern California’s most iconic enclaves.
| Elementary School | Middle School | High School |
|---|---|---|
| Naples Elementary School | Rogers Middle School | Wilson High School |
| Price History | |
|---|---|
| 7/24/2026 | Listed $6,850,000 |
General Features
| Living Area | 2730 |
|---|---|
| Sewer | Public Sewer |
| Heating | Central |
| Cooling | Central Air |
| Garage Spaces | 2 |
| Patio/Porch Features | Wrap Around |
| Pool Features | None |
| Year Built | 1995 |
| View | Bay,Water |
| Stories Count | 2 |
| Levels | Two |
| Property Subtype | Single Family Residence |
| Waterfront Features | Bayfront |
| Community Features | Suburban |
| Additional Parcels Description | 7243024036 |
| County | Los Angeles |
| New Construction | false |
| Property Type | Residential |
| HOA | false |
| Attached Garage | true |
| Subdivision Name | Naples (NA) |
| Garage Y/N | true |
| Full Baths | 3 |
| Special Listing Conditions | Standard |
| Status | Active |
| Directions | Via Di Roma Walk & Corso Di Napoli |
| High School | Wilson |
| City | Long Beach |
| Entry Location | 1 |
| Senior Community Y/N | false |
| High School District | Long Beach Unified |
| Open Parking Spaces | 1 |
| Number Of Units Total | 1 |
| MLS Area | 1 - Belmont Shore/Park,Naples,Marina Pac,Bay Hrbr |
| Lot Size Units | Square Feet |
| Lot Size Square Feet | 4457 |
| Listing Terms | Submit |
| Spa Features | Above Ground |
| Elementary School | Naples |
| Property Attached Y/N | false |
| Land Lease Y/N | false |
| Middle/Junior High School | Rogers |
| Property Condition | Turnkey |
| Additional Parcels Y/N | true |
| Lease Considered Y/N | false |
| Structure Type | House |
| Living Area Units | Square Feet |
| Standard Status | Active |
| Occupancy Type | Owner |
| Year Built Source | Public Records |
| Tax Lot | 26 |
| Property Sub Type Additional | Single Family Residence |
| PostalCity | LONG BEACH |
Interior Features
| Interior Amenities | Built-in Features,Balcony,Ceiling Fan(s),Open Floorplan,Pantry,Storage,Bedroom on Main Level,Primary Suite,Walk-In Pantry,Wine Cellar,Walk-In Closet(s) |
|---|---|
| Fireplace Features | Family Room |
| Total Stories | 2 |
| Common Walls | No Common Walls |
| Air Conditioning Y/N | true |
| Heating Y/N | true |
| Fireplace Y/N | true |
| Laundry Features | Inside,Laundry Room |
| Total Bedrooms | 4 |
| Entry Level | 1 |
| Main Level Bedrooms | 1 |
| Main Level Bathrooms | 1 |
| Total Baths | 3 |
Exterior Features
| Parking Features | Garage |
|---|---|
| Lot Features | 0-1 Unit/Acre,Back Yard,Garden,Yard |
| Water Source | Public |
| Total Parking | 3 |
| Lot Size Area | 4457 |
| Foundation Details | Raised |
| Spa | true |
| Lot Size Acres | 0.1023 |
| Private Pool | false |
| Lot Size Source | Assessor |
Amenities
- Foreclosure
- Views
- Short Sale
- New Construction
- Adult 55+
- Lease To Own
- No HOA Fees
- Furnished
- Primary On Main
- Air Conditioning
- Seller Finance
- Green
- Fixer Upper
- Horse
- Golf
- Fireplace
- Deck
- Garage
- Basement
- Pool
Property vs Single Family Average in 90803
Price
Year Built
 Based on information from California Regional Multiple Listing Service, Inc. as of September 14, 2026 8:20 AM UTC This information is for your personal, non-commercial use and may not be used for any purpose other than to identify prospective properties you may be interested in purchasing. Display of MLS data is usually deemed reliable but is NOT guaranteed accurate by the MLS. Buyers are responsible for verifying the accuracy of all information and should investigate the data themselves or retain appropriate professionals. Information from sources other than the Listing Agent may have been included in the MLS data. Unless otherwise specified in writing, Broker/Agent has not and will not verify any information obtained from other sources. The Broker/Agent providing the information contained herein may or may not have been the Listing and/or Selling Agent.
