
Address
13 Calhoun, Irvine, CA
Price
$ 1,953,000
Property Attributes
- MLS#OC26197505
- TypeSingle Family
- Listing Status Active
- CountyOrange
- CityIrvine
- Area Northwood
- NeighborhoodShadow Run (SR)
- Zip92620
- Style
- Year Built1977
- Price$ 1,953,000
- Bedrooms4
- Full Bathrooms2
- Half Bathrooms1
- Sqr Footage2234
- Lot Size0.1928 Acres
Data Source:
California Regional MLS (CRMLS)
Property Description
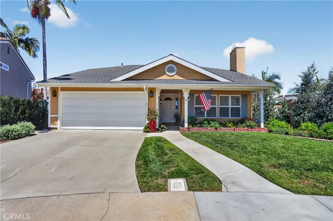
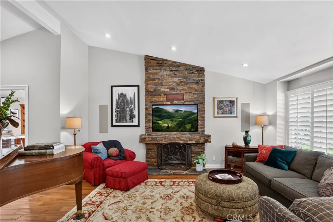
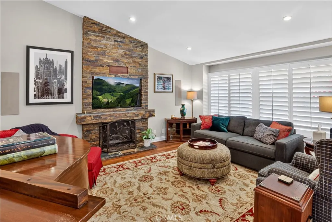
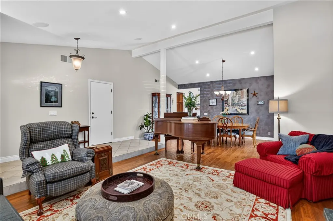
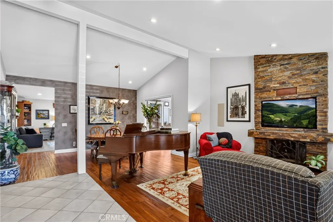
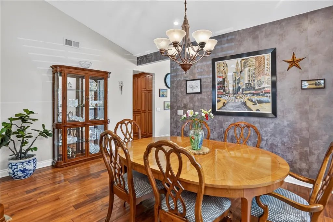
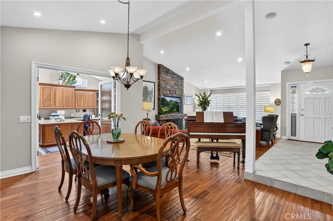
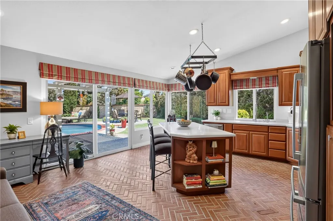
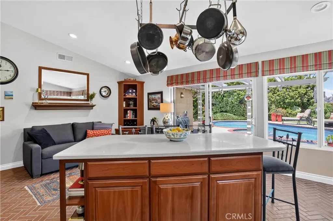
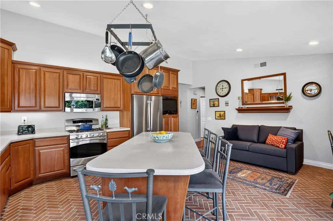
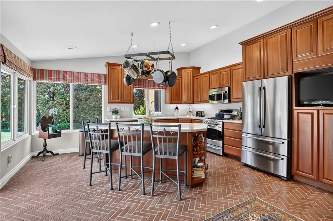
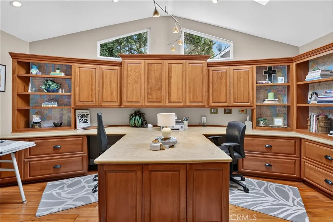
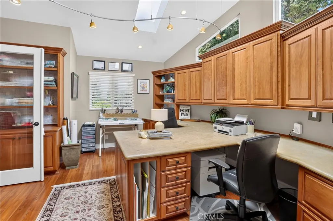
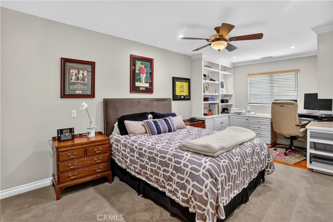
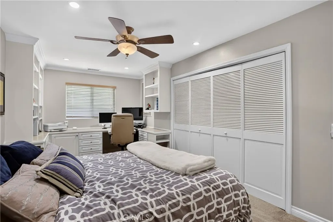
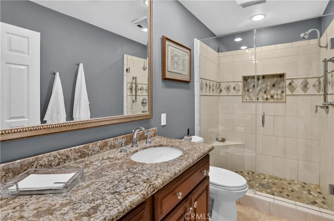
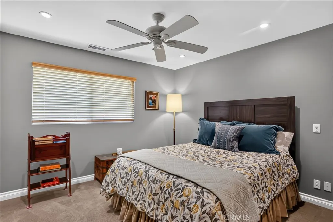
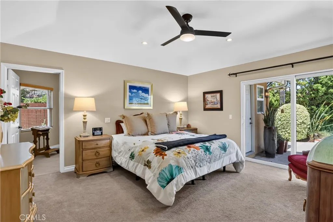
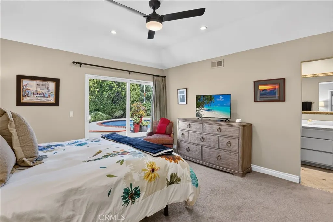
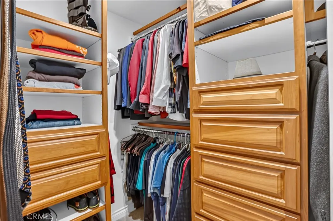
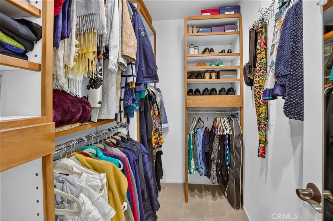
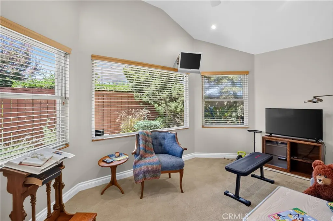
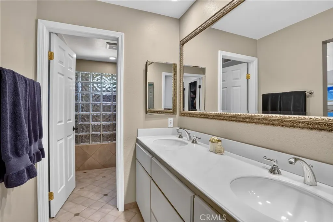
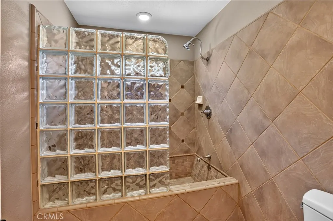
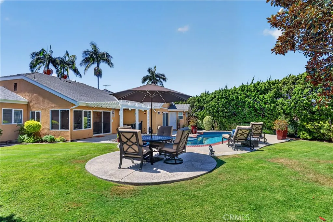
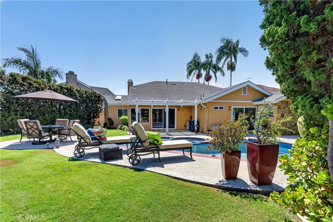
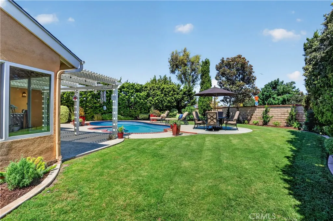
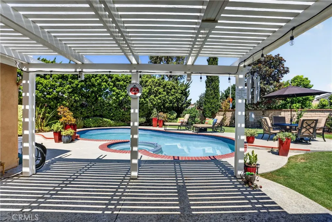
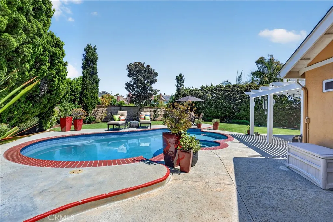
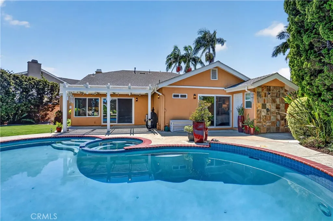
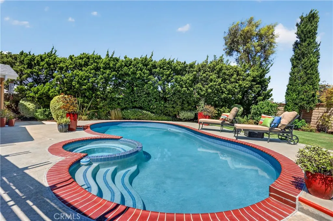
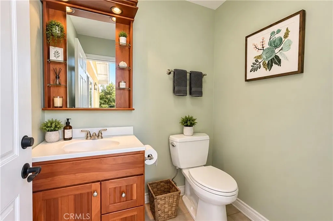
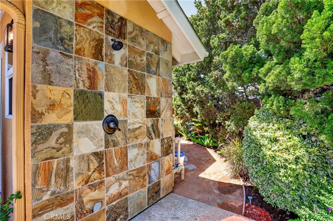
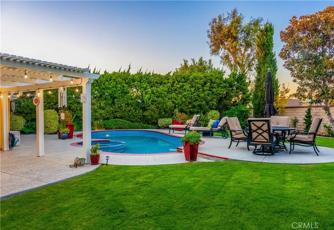
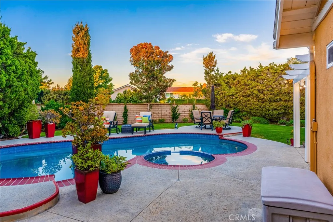
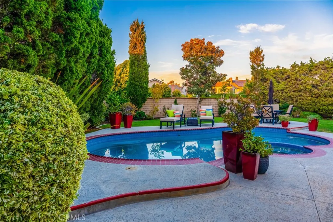
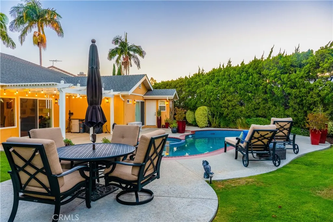
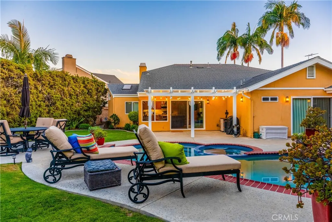
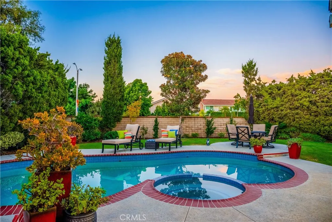
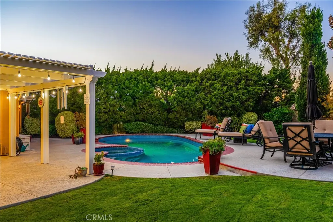
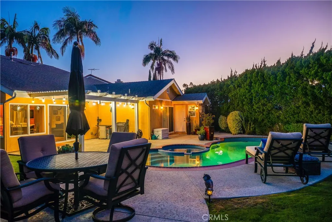
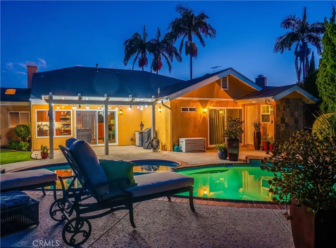
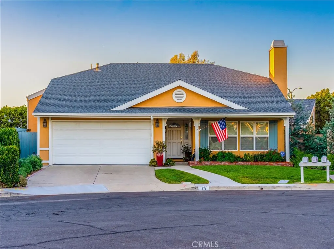
A rare Irvine combination: SINGLE-STORY LIVING, right at the end of a cul-de-sac, and a backyard designed for far more than just pool days. Set on an approximately 8,500 sqft lot, this designer-upgraded 4-bed, 3-bath home has about 2,400 sqft of living space plus a FLEXIBLE DEN, creating a layout that adapts easily to work, guests, hobbies, or everyday life. Every minor detail has been considered in this home. VAULTED CEILINGS AND NATURAL LIGHT give the main living spaces an open feel, complemented by engineered wood flooring, dual-pane Milgard windows, interior shutters, recessed lighting, skylights, and a floor-to-ceiling stacked-stone fireplace. The remodeled kitchen pairs custom cherry cabinetry with abundant storage, Corian counters, stainless appliances, and a movable island with seating for four. Currently used as a home office (but can easily be a 4th bedroom), the generous flex room features cherry cabinetry, shelving, a limestone work surface, and a closet. Secondary bedrooms were expanded for added breathing room, including one with a built-in corner desk and storage. The spacious primary suite opens directly to the backyard and includes DUAL WALK-IN CLOSETS with custom storage, a dual vanity, Roman-style tub and shower, plus an adjoining BONUS ROOM / DEN with three large windows. Use it as a study, sitting room, fitness space, or whatever suits the day. Outside, the OVERSIZED BACKYARD WITH PRIVATE POOL AND SPA is the centerpiece. Mature hedges for complete PRIVACY, lawn, patio and hardscape provide distinct spaces for swimming, lounging, dining, and gathering. The outdoor shower and poolside half bath add everyday convenience, and the yard’s scale is proven by a memorable detail: it has even hosted a wedding celebration! Practicality continues with an attached two-car garage, laundry area, and ABOVE-GARAGE AND WALK-IN ATTIC STORAGE for seasonal gear and everything you would rather keep out of sight. A park is near the end of the street, with shopping, dining, and the Jeffrey Trail also nearby. This Irvine pool home pairs purposeful interiors with the kind of usable outdoor space that changes how a home can be enjoyed. Do not wait on this one!
| Elementary School | Middle School | High School |
|---|---|---|
| Northwood Elementary School | Sierra Vista Middle School | Northwood High School |
| Price History | |
|---|---|
| 9/10/2026 | Listed $1,953,000 |
General Features
| Living Area | 2234 |
|---|---|
| Sewer | Public Sewer |
| Heating | Forced Air |
| Cooling | Central Air |
| Appliances | Dishwasher,Gas Cooktop,Disposal,Microwave,Water Heater |
| Garage Spaces | 2 |
| Pool Features | In Ground,Private |
| Year Built | 1977 |
| View | Neighborhood |
| Stories Count | 1 |
| Levels | One |
| Property Subtype | Single Family Residence |
| Community Features | Curbs,Suburban,Sidewalks |
| County | Orange |
| New Construction | false |
| Property Type | Residential |
| HOA | false |
| Attached Garage | true |
| Subdivision Name | Shadow Run (SR) |
| Garage Y/N | true |
| Full Baths | 1 |
| Special Listing Conditions | Standard |
| Status | Active |
| Directions | South of Bryan of Ave, between Yale and Jeffrey |
| High School | Northwood |
| City | Irvine |
| Entry Location | Front Door |
| Senior Community Y/N | false |
| High School District | Irvine Unified |
| Number Of Units Total | 1 |
| MLS Area | NW - Northwood |
| Lot Size Units | Square Feet |
| Lot Size Square Feet | 8400 |
| Listing Terms | Cash,Cash to New Loan |
| Spa Features | In Ground,Private |
| Elementary School | Northwood |
| Property Attached Y/N | false |
| Land Lease Y/N | false |
| Middle/Junior High School | Sierra Vista |
| Additional Parcels Y/N | false |
| Lease Considered Y/N | false |
| Virtual Tour | https://www.zillow.com/view-imx/620b55cb-8f30-4c15-9e31-33a13e28d8c5?wl=true&setAttribution=mls&initialViewType=pano |
| Structure Type | House |
| Living Area Units | Square Feet |
| Standard Status | Active |
| Occupancy Type | Owner |
| Year Built Source | Public Records |
| Tax Lot | 33 |
| Virtual Tour | https://www.zillow.com/view-imx/620b55cb-8f30-4c15-9e31-33a13e28d8c5?initialViewType=pano |
| Property Sub Type Additional | Single Family Residence |
| PostalCity | IRVINE |
Interior Features
| Interior Amenities | Beamed Ceilings,Built-in Features,Ceiling Fan(s),Cathedral Ceiling(s),High Ceilings,Open Floorplan,Recessed Lighting,All Bedrooms Down,Bedroom on Main Level,Dressing Area,Main Level Primary,Primary Suite,Walk-In Closet(s) |
|---|---|
| Flooring | Brick,Carpet,See Remarks,Wood |
| Fireplace Features | Living Room |
| Total Stories | 1 |
| Common Walls | No Common Walls |
| Air Conditioning Y/N | true |
| Heating Y/N | true |
| Window Features | Double Pane Windows |
| Fireplace Y/N | true |
| Half Baths | 1 |
| 3/4 Baths | 1 |
| Laundry Features | In Garage |
| Total Bedrooms | 4 |
| Entry Level | 1 |
| Main Level Bedrooms | 4 |
| Main Level Bathrooms | 3 |
| LivingAreaSource | Assessor |
| Total Baths | 3 |
Exterior Features
| Parking Features | Direct Access,Driveway,Garage Faces Front,Garage |
|---|---|
| Lot Features | Back Yard,Cul-De-Sac,Front Yard,Garden,Lawn,Yard |
| Water Source | Public |
| Total Parking | 2 |
| Lot Size Area | 8400 |
| Spa | true |
| Lot Size Acres | 0.1928 |
| Private Pool | true |
| Lot Size Source | Assessor |
Amenities
- Foreclosure
- Views
- Short Sale
- New Construction
- Adult 55+
- Lease To Own
- No HOA Fees
- Furnished
- Primary On Main
- Air Conditioning
- Seller Finance
- Green
- Fixer Upper
- Horse
- Golf
- Fireplace
- Deck
- Garage
- Basement
- Pool
Property vs Single Family Average in 92620
Price
Year Built
 Based on information from California Regional Multiple Listing Service, Inc. as of September 15, 2026 3:06 PM UTC This information is for your personal, non-commercial use and may not be used for any purpose other than to identify prospective properties you may be interested in purchasing. Display of MLS data is usually deemed reliable but is NOT guaranteed accurate by the MLS. Buyers are responsible for verifying the accuracy of all information and should investigate the data themselves or retain appropriate professionals. Information from sources other than the Listing Agent may have been included in the MLS data. Unless otherwise specified in writing, Broker/Agent has not and will not verify any information obtained from other sources. The Broker/Agent providing the information contained herein may or may not have been the Listing and/or Selling Agent.
