
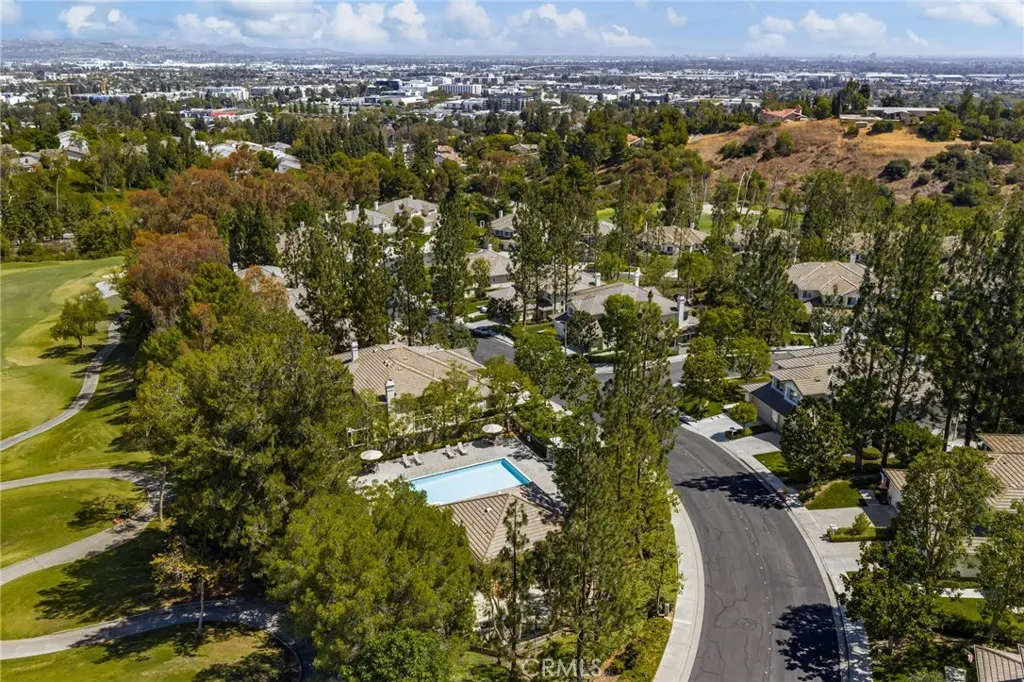
Address
1918 Edinburgh Way, Fullerton, CA
Price
$ 1,170,000
Property Attributes
- MLS#PW26140703
- TypeSingle Family
- Listing Status Active
- CountyOrange
- CityFullerton
- Area Fullerton
- NeighborhoodPinehurst (PINH)
- Zip92831
- Style
- Year Built1995
- Price$ 1,170,000
- Bedrooms3
- Full Bathrooms2
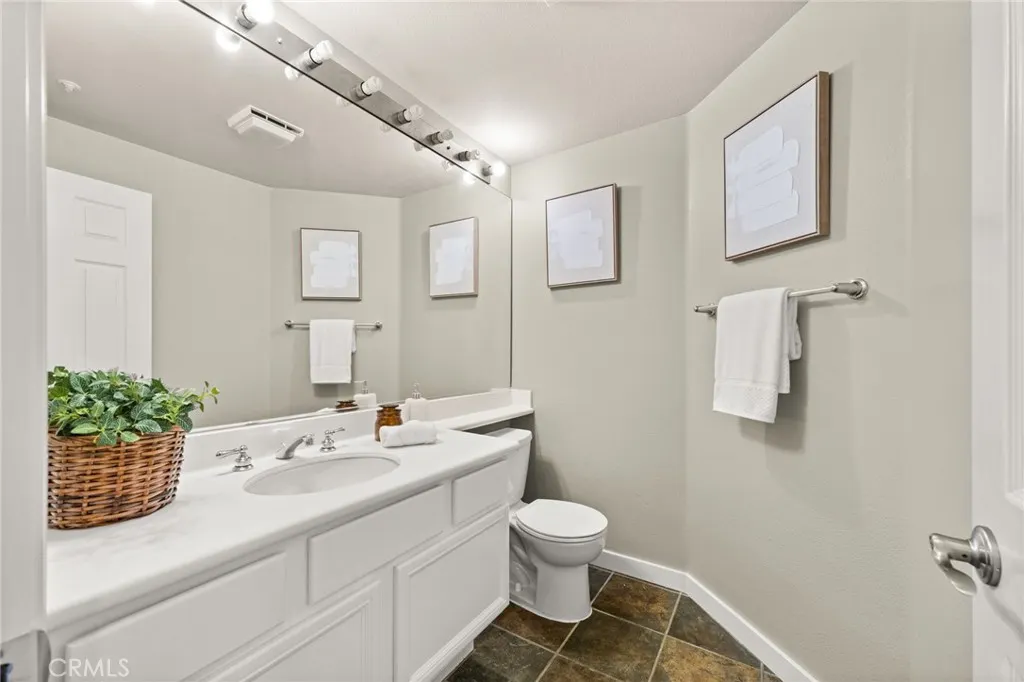
- Half Bathrooms1
- Sqr Footage2200
- Lot Size0.083 Acres
Data Source:
California Regional MLS (CRMLS)
Property Description
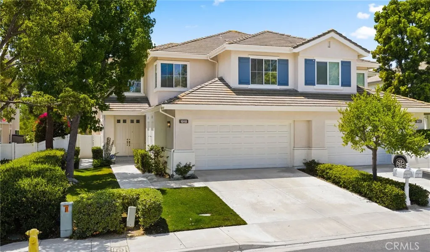
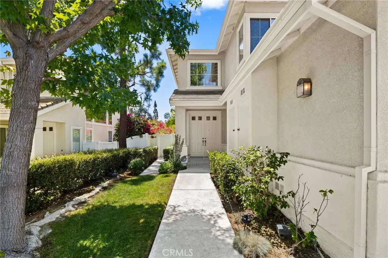
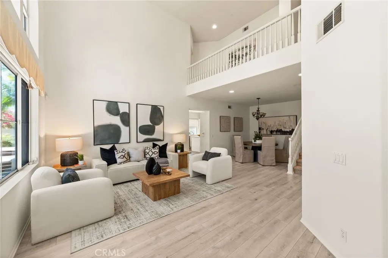
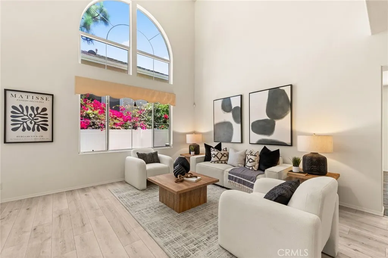
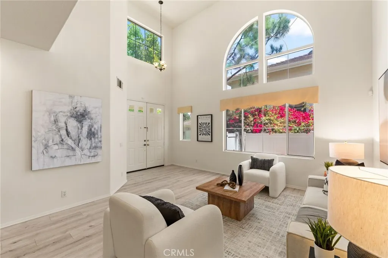
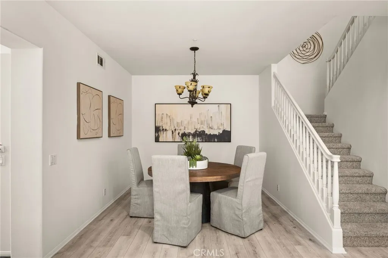
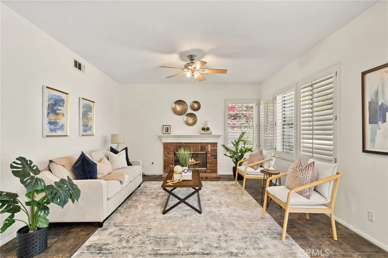
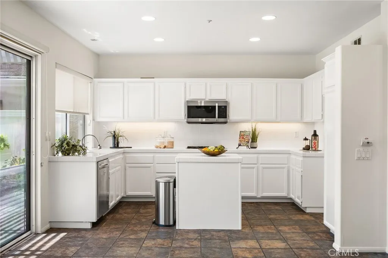
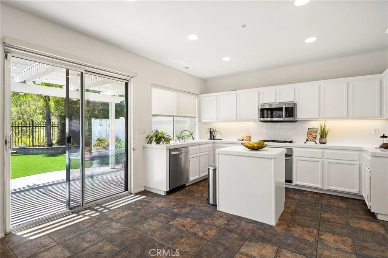
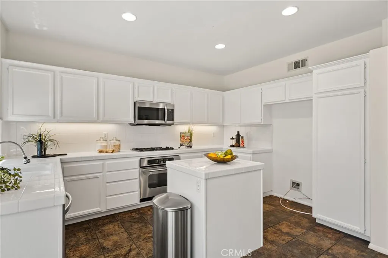
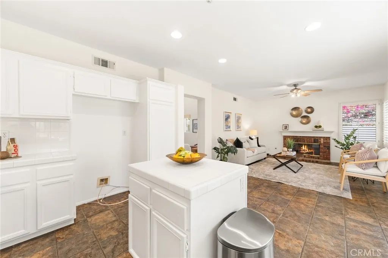
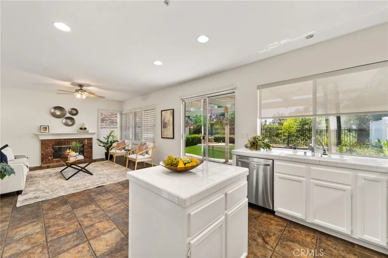
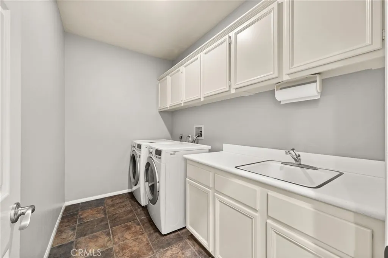
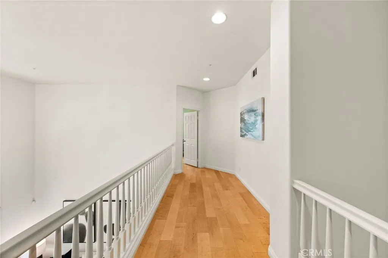
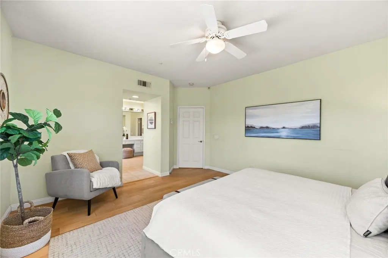
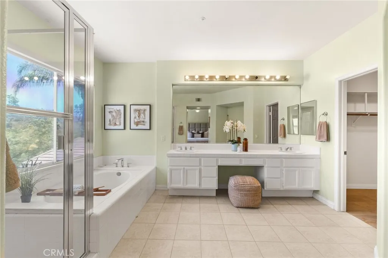
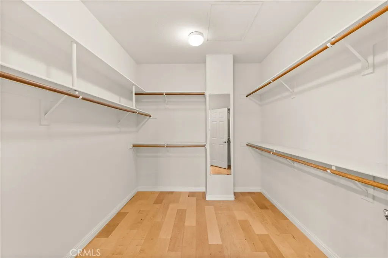
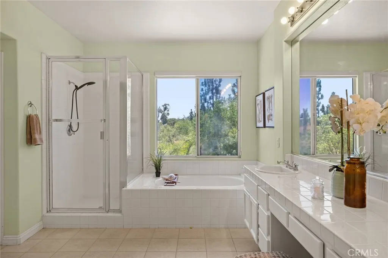
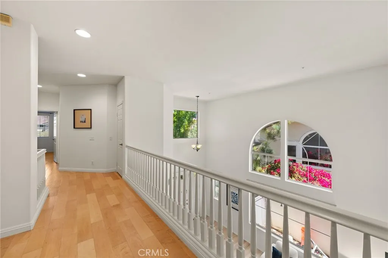
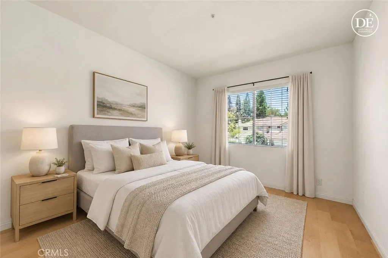
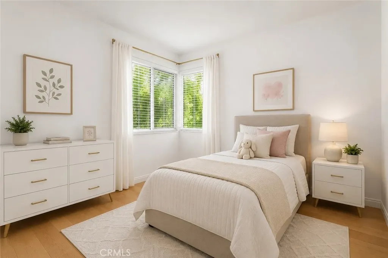
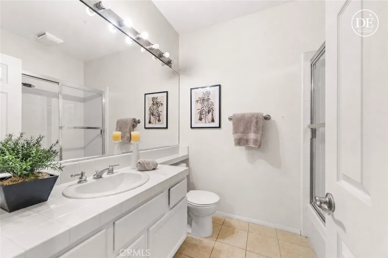
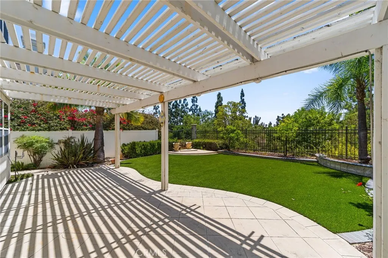
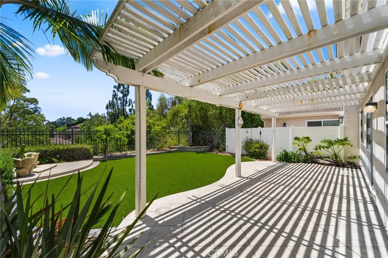
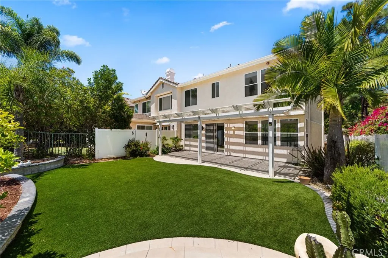
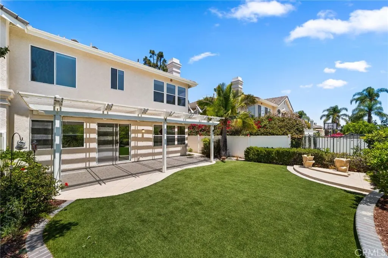
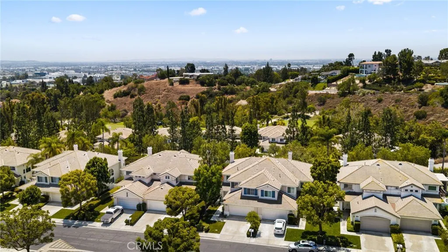
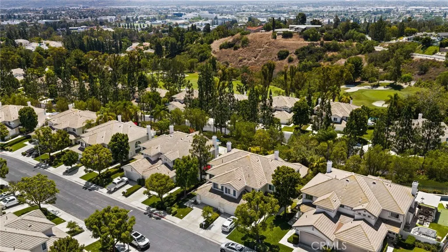
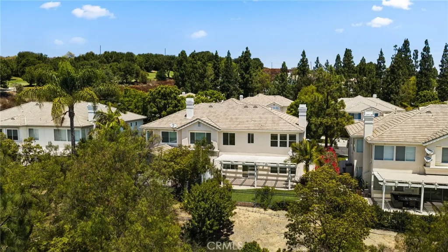
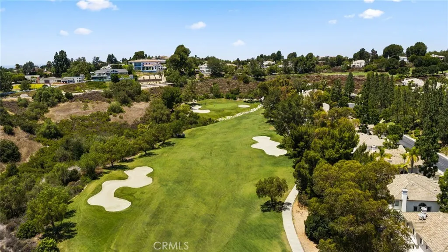
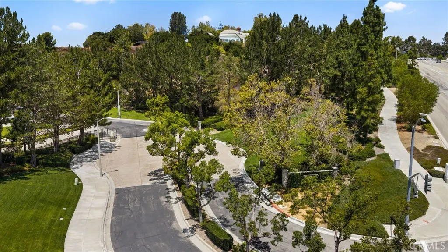
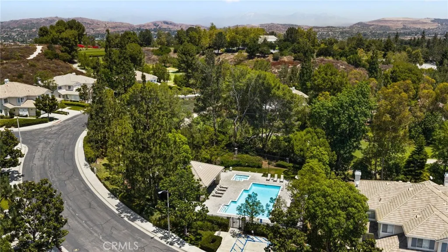
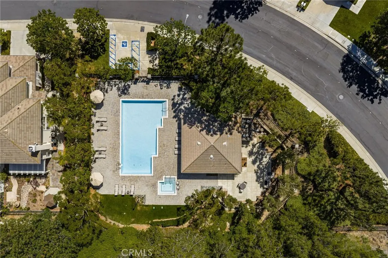
Welcome to the highly sought-after gated community of Pinehurst at Coyote Hills, where modern chic design meets comfort, style, and convenience. Built in 1996, this beautifully maintained home offers soaring cathedral ceilings and an abundance of natural light, while the refreshing natural breeze flows effortlessly throughout the home. The spacious primary suite features a large walk-in closet, creating a relaxing private retreat. Recent updates include fresh interior paint downstairs, newly painted kitchen cabinets, a newer tankless water heater, and recessed lighting, giving the home a clean, contemporary feel. Additional features include dual-pane windows, central heating and air conditioning, ceiling fans, and an attached two-car garage. Step outside to a low-maintenance backyard with artificial turf and enjoy the splendid views, perfect for relaxing or entertaining. Residents also enjoy resort-style amenities including a community pool and spa, along with ample guest parking. Ideally located near shopping centers, parks, and major freeways, this home offers an easy commute throughout Orange County and Los Angeles County. With No Mello-Roos and an HOA of just $420 per month, this exceptional home combines lifestyle, location, and value in one of Fullerton's most desirable gated communities.
| Elementary School | Middle School | High School |
|---|---|---|
| Acacia Elementary School | Ladera Vista Middle School | Fullerton Union High School |
| Price History | |
|---|---|
| 7/24/2026 | Listed $1,250,000 |
| 8/5/2026 | 4$1,195,000 |
| 8/20/2026 | 2$1,170,000 |
General Features
| Living Area | 2200 |
|---|---|
| Sewer | Public Sewer,Sewer Tap Paid |
| Heating | Central,Fireplace(s) |
| Cooling | Central Air |
| Utilities | Electricity Available,Electricity Connected,Sewer Available,Sewer Connected,Water Available,Water Connected |
| Possession | Close Plus 3 Days |
| Roof | Concrete |
| Appliances | Dishwasher,Microwave,Tankless Water Heater,Dryer,Washer |
| HOA Fee | 420 |
| Garage Spaces | 2 |
| Patio/Porch Features | Concrete,Covered,Enclosed,Patio,Wood |
| Architectural Style | Contemporary,Modern |
| Pool Features | Community,Association |
| Security Features | Gated Community |
| Construction Materials | Stucco |
| Year Built | 1995 |
| Electric | 220 Volts in Kitchen,220 Volts in Laundry |
| View | Trees/Woods |
| Stories Count | 2 |
| Levels | Two |
| Property Subtype | Single Family Residence |
| Community Features | Gutter(s),Storm Drain(s),Street Lights,Gated,Pool |
| Assoc Fee Paid Per | Monthly |
| County | Orange |
| New Construction | false |
| Property Type | Residential |
| Association Amenities | Pool,Spa/Hot Tub |
| HOA | true |
| Attached Garage | true |
| Subdivision Name | Pinehurst (PINH) |
| Garage Y/N | true |
| Full Baths | 2 |
| Special Listing Conditions | Standard |
| Status | Active |
| Directions | South of Bastanchury, west of State College |
| High School | Fullerton Union |
| City | Fullerton |
| Disclosures | Covenants/Restrictions Disclosure |
| Association Name | Pinehurst |
| Entry Location | 1 |
| Senior Community Y/N | false |
| High School District | Fullerton Joint Union High |
| Open Parking Spaces | 2 |
| Number Of Units Total | 311 |
| MLS Area | 83 - Fullerton |
| Lot Size Units | Square Feet |
| Lot Size Square Feet | 3615 |
| Listing Terms | Cash,Cash to Existing Loan,Cash to New Loan,Conventional,FHA,Fannie Mae,VA Loan |
| Spa Features | Association,Community |
| Elementary School | Acacia |
| Property Attached Y/N | true |
| Land Lease Y/N | false |
| Middle/Junior High School | Ladera Vista |
| Property Condition | Turnkey |
| Lease Considered Y/N | false |
| Virtual Tour | https://media.visualmindset.co/videos/019f9578-70cc-702b-94ab-a91353d9acdd?v=421 |
| Structure Type | House |
| Living Area Units | Square Feet |
| Standard Status | Active |
| Occupancy Type | Owner |
| Year Built Source | Builder |
| Tax Lot | 63 |
| Virtual Tour | https://media.visualmindset.co/videos/019f9578-70cc-702b-94ab-a91353d9acdd?v=421 |
| Property Sub Type Additional | Single Family Residence |
| PostalCity | FULLERTON |
Interior Features
| Interior Amenities | Balcony,Breakfast Area,Ceiling Fan(s),Cathedral Ceiling(s),High Ceilings,Open Floorplan,Tile Counters,All Bedrooms Up,Primary Suite,Walk-In Closet(s) |
|---|---|
| Flooring | Carpet,Laminate,Tile |
| Fireplace Features | Family Room |
| Total Stories | 2 |
| Common Walls | 1 Common Wall |
| Air Conditioning Y/N | true |
| Heating Y/N | true |
| Window Features | Double Pane Windows,Shutters |
| Fireplace Y/N | true |
| Half Baths | 1 |
| Laundry Features | Inside,Laundry Room |
| Total Bedrooms | 3 |
| Entry Level | 1 |
| Main Level Bathrooms | 1 |
| LivingAreaSource | Estimated |
| Total Baths | 3 |
Exterior Features
| Fencing | Wrought Iron |
|---|---|
| Parking Features | Concrete,Door-Single,Driveway,Garage Faces Front,Garage |
| Lot Features | Back Yard,Sprinklers In Rear,Sprinklers In Front |
| Water Source | Public |
| Total Parking | 4 |
| Lot Size Area | 3615 |
| Foundation Details | Slab |
| Spa | true |
| Lot Size Acres | 0.083 |
| Road Surface Type | Paved |
| Private Pool | false |
| Lot Size Source | Assessor |
| Door Features | Double Door Entry |
Amenities
- Foreclosure
- Views
- Short Sale
- New Construction
- Adult 55+
- Lease To Own
- No HOA Fees
- Furnished
- Primary On Main
- Air Conditioning
- Seller Finance
- Green
- Fixer Upper
- Horse
- Golf
- Fireplace
- Deck
- Garage
- Basement
- Pool
Property vs Single Family Average in 92831
Price
Year Built
 Based on information from California Regional Multiple Listing Service, Inc. as of September 15, 2026 3:06 PM UTC This information is for your personal, non-commercial use and may not be used for any purpose other than to identify prospective properties you may be interested in purchasing. Display of MLS data is usually deemed reliable but is NOT guaranteed accurate by the MLS. Buyers are responsible for verifying the accuracy of all information and should investigate the data themselves or retain appropriate professionals. Information from sources other than the Listing Agent may have been included in the MLS data. Unless otherwise specified in writing, Broker/Agent has not and will not verify any information obtained from other sources. The Broker/Agent providing the information contained herein may or may not have been the Listing and/or Selling Agent.
