
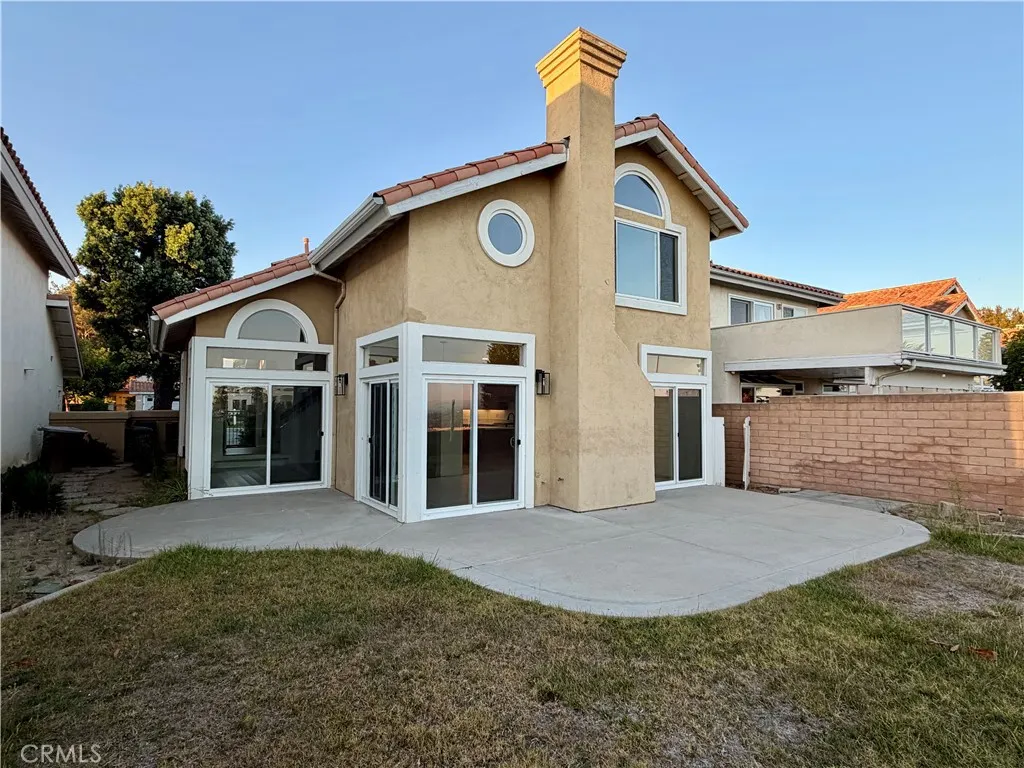
Address
828 E Davidson Court, Brea, CA
Price
$ 995,000
Property Attributes
- MLS#PW26184791
- TypeSingle Family
- Listing Status ActiveUnderContract
- CountyOrange
- CityBrea
- Area Brea
- NeighborhoodBrea Village
- Zip92821
- Style
- Year Built1988
- Price$ 995,000
- Bedrooms3
- Full Bathrooms2
- Half Bathrooms1
- Sqr Footage1807
- Lot Size0.0918 Acres
Data Source:
California Regional MLS (CRMLS)
Property Description
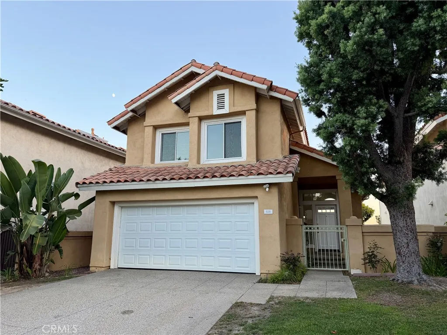
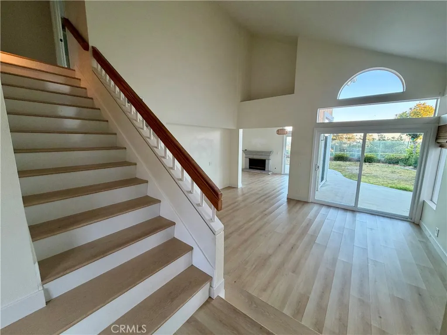
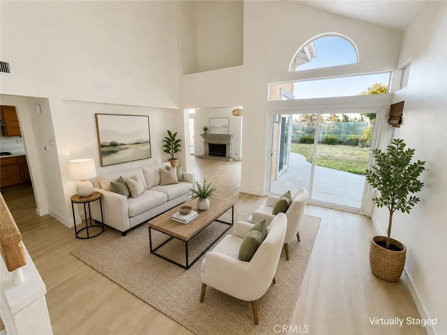
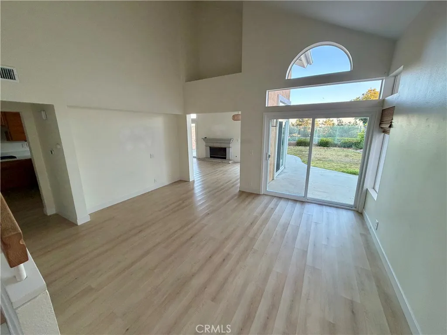
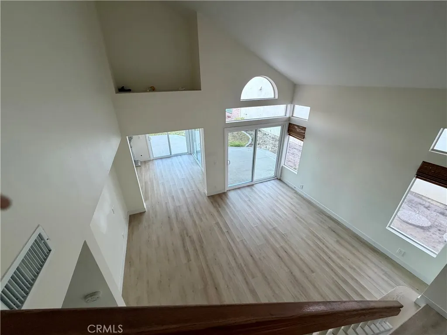
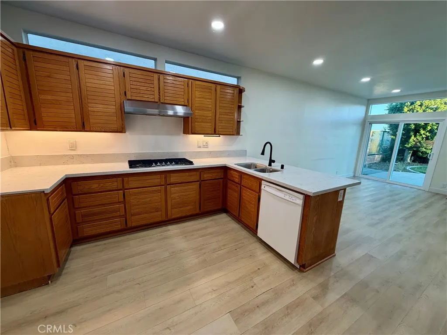
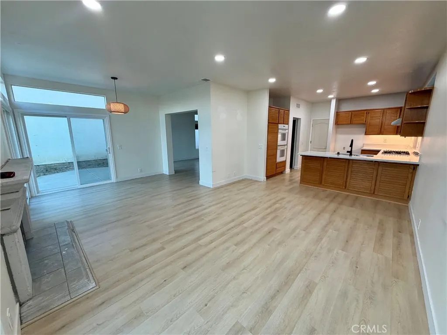
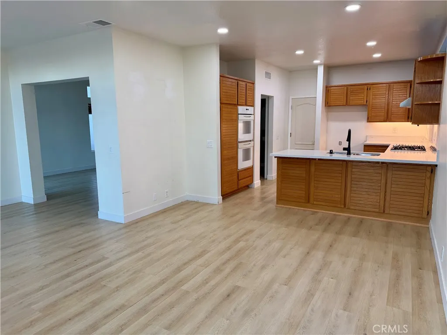
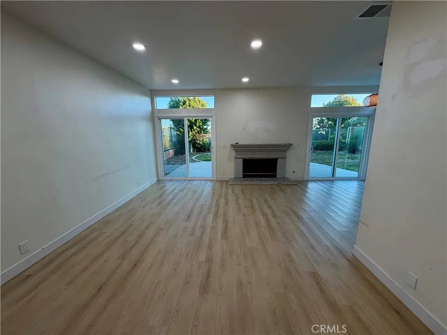
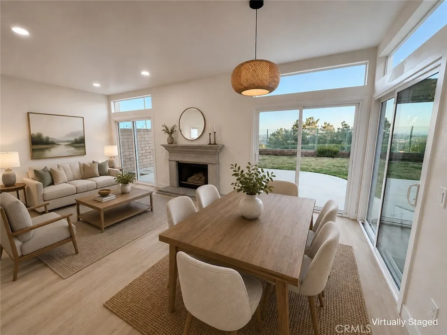
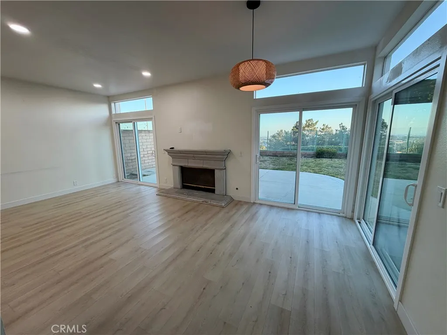
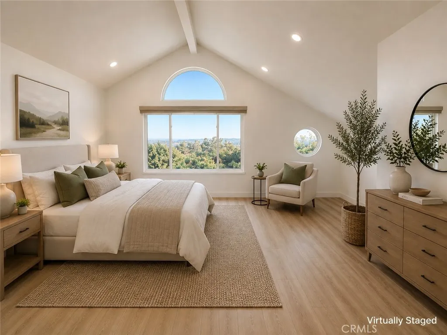
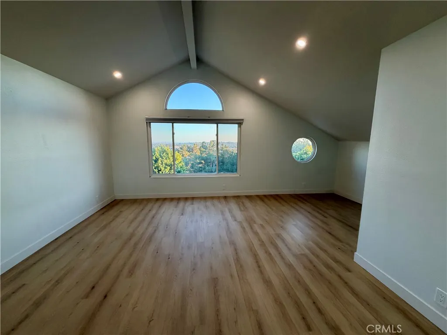
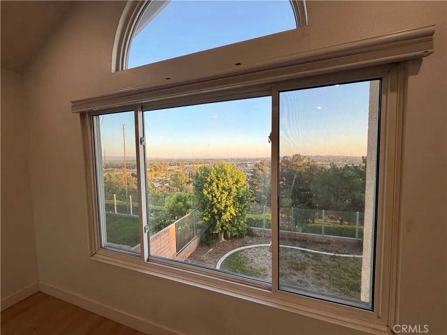
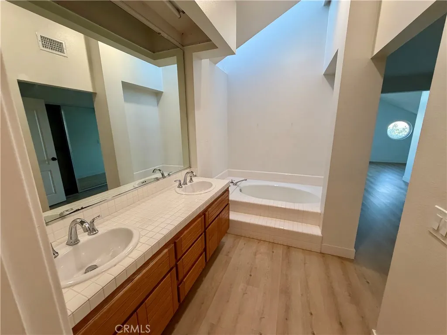
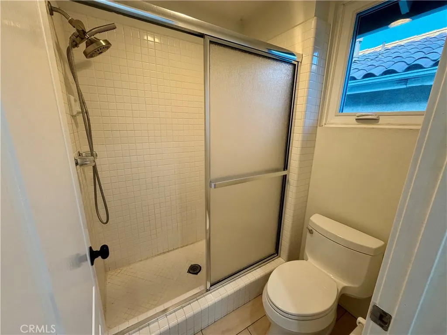
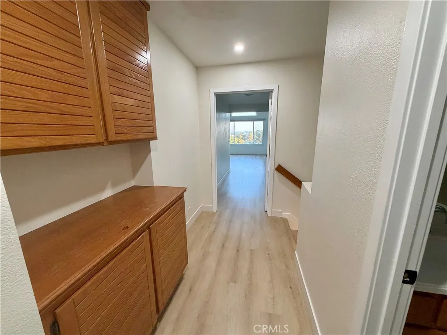
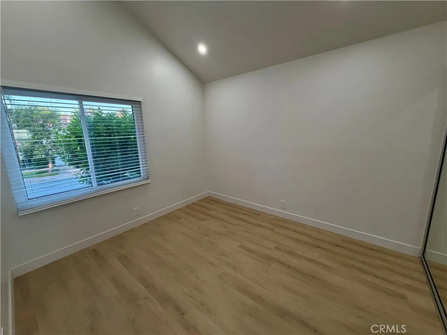
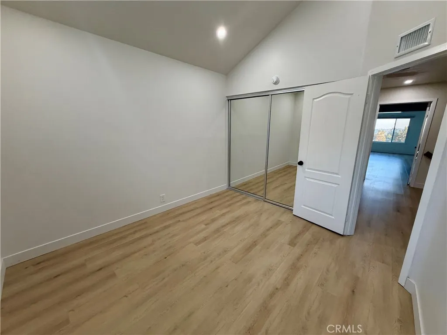
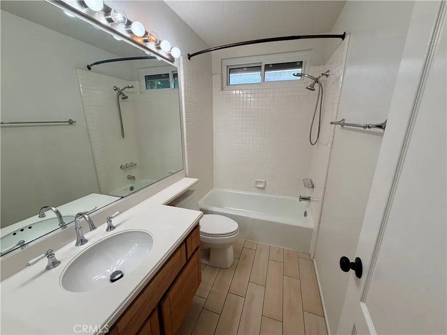
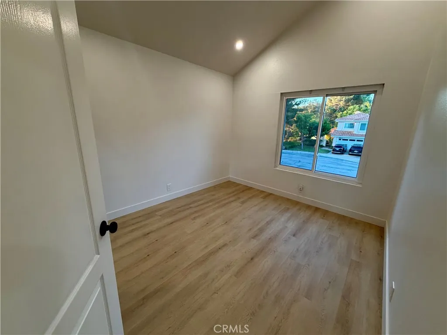
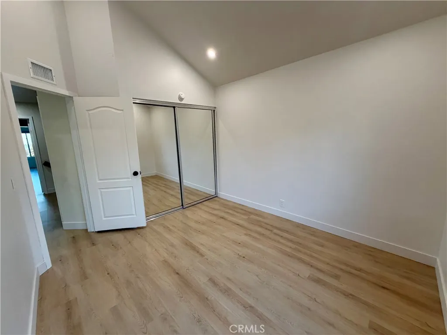
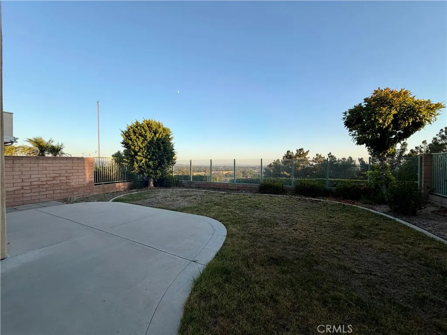
Welcome to 828 E. Davidson Court, ideally situated in the hills of Brea with beautiful panoramic views! This spacious 3-bedroom, 2.5-bath home offers approximately 1,807 square feet of living space on a 4,000-square-foot lot and is filled with natural light and architectural character. Step inside to soaring vaulted ceilings, expansive windows and fresh, light-toned flooring that creates a bright and open feel throughout. The dramatic living spaces feature an abundance of windows and sliding glass doors that showcase the surrounding views and provide easy access to the backyard. The kitchen offers generous counter space, a breakfast bar and an open connection to the adjoining living areas. A fireplace creates a welcoming focal point, while multiple sliding doors invite effortless indoor-outdoor living. Upstairs, the spacious primary suite features vaulted ceilings, distinctive architectural windows and gorgeous elevated views. Outside, the backyard offers a patio and open lawn area overlooking the hills and city beyond—the perfect setting for relaxing, entertaining and enjoying beautiful Southern California evenings. With its spacious floor plan, dramatic ceilings, abundant natural light and exceptional view location, this Brea home offers an exciting opportunity to make it your own. Adding to its appeal is a convenient location with easy access to major transportation routes, shopping, dining and everyday conveniences like the Brea Mall and charming Brea Downtown, while still enjoying the peaceful feel and elevated setting of a hillside community.
| Price History | |
|---|---|
| 8/24/2026 | Listed $995,000 |
General Features
| Living Area | 1807 |
|---|---|
| Sewer | PublicSewer |
| Heating | Central |
| Cooling | CentralAir |
| Possession | CloseOfEscrow |
| Roof | Tile |
| Appliances | DoubleOven,Dishwasher,GasCooktop |
| HOA Fee | 372 |
| Garage Spaces | 2 |
| Patio/Porch Features | Concrete |
| Pool Features | None |
| Year Built | 1988 |
| View | CityLights,Hills |
| Stories Count | 2 |
| Levels | Two |
| Property Subtype | SingleFamilyResidence |
| Community Features | Curbs |
| Assoc Fee Paid Per | Monthly |
| County | Orange |
| New Construction | false |
| Property Type | Residential |
| Association Amenities | MaintenanceGrounds |
| HOA | true |
| Attached Garage | true |
| Subdivision Name | Brea Village |
| Garage Y/N | true |
| Full Baths | 2 |
| Special Listing Conditions | Trust |
| Status | ActiveUnderContract |
| Directions | E. Lambert Rd., go north on Cliffwood Ave., turn right on N. St. College Blvd., turn left on Balsa Ave., turn rght on Carmichael Dr., turn left on E. Davidson Ct. |
| City | Brea |
| Disclosures | CovenantsRestrictionsDisclosure,HoaDisclosure |
| Association Name | Brea Village |
| Entry Location | Front |
| Senior Community Y/N | false |
| High School District | Brea-Olinda Unified |
| Open Parking Spaces | 2 |
| Number Of Units Total | 1 |
| MLS Area | 86 - Brea |
| Lot Size Units | SquareFeet |
| Lot Size Square Feet | 4000 |
| Listing Terms | CashToNewLoan |
| Spa Features | None |
| Property Attached Y/N | false |
| Land Lease Y/N | false |
| Additional Parcels Y/N | false |
| Lease Considered Y/N | false |
| Structure Type | House |
| Living Area Units | SquareFeet |
| Standard Status | ActiveUnderContract |
| Occupancy Type | Vacant |
| Year Built Source | Assessor |
| Tax Lot | 9 |
| Property Sub Type Additional | SingleFamilyResidence |
| Expected Active Date | 2026-08-26 |
| PostalCity | BREA |
Interior Features
| Interior Amenities | BreakfastBar,HighCeilings,OpenFloorplan,RecessedLighting,AllBedroomsUp,PrimarySuite |
|---|---|
| Fireplace Features | FamilyRoom |
| Total Stories | 2 |
| Common Walls | NoCommonWalls |
| Air Conditioning Y/N | true |
| Heating Y/N | true |
| Fireplace Y/N | true |
| Half Baths | 1 |
| Laundry Features | InGarage |
| Total Bedrooms | 3 |
| Entry Level | 1 |
| Main Level Bathrooms | 1 |
| LivingAreaSource | Assessor |
| Total Baths | 3 |
Exterior Features
| Parking Features | Driveway,Garage |
|---|---|
| Lot Features | BackYard,CulDeSac,FrontYard,Trees,ZeroLotLine |
| Water Source | Public |
| Total Parking | 4 |
| Lot Size Area | 4000 |
| Spa | false |
| Lot Size Acres | 0.0918 |
| Private Pool | false |
| Lot Size Source | Assessor |
Amenities
- Foreclosure
- Views
- Short Sale
- New Construction
- Adult 55+
- Lease To Own
- No HOA Fees
- Furnished
- Primary On Main
- Air Conditioning
- Seller Finance
- Green
- Fixer Upper
- Horse
- Golf
- Fireplace
- Deck
- Garage
- Basement
- Pool
Property vs Single Family Average in 92821
Price
Year Built
 Based on information from California Regional Multiple Listing Service, Inc. as of September 12, 2026 2:01 PM UTC This information is for your personal, non-commercial use and may not be used for any purpose other than to identify prospective properties you may be interested in purchasing. Display of MLS data is usually deemed reliable but is NOT guaranteed accurate by the MLS. Buyers are responsible for verifying the accuracy of all information and should investigate the data themselves or retain appropriate professionals. Information from sources other than the Listing Agent may have been included in the MLS data. Unless otherwise specified in writing, Broker/Agent has not and will not verify any information obtained from other sources. The Broker/Agent providing the information contained herein may or may not have been the Listing and/or Selling Agent.
