
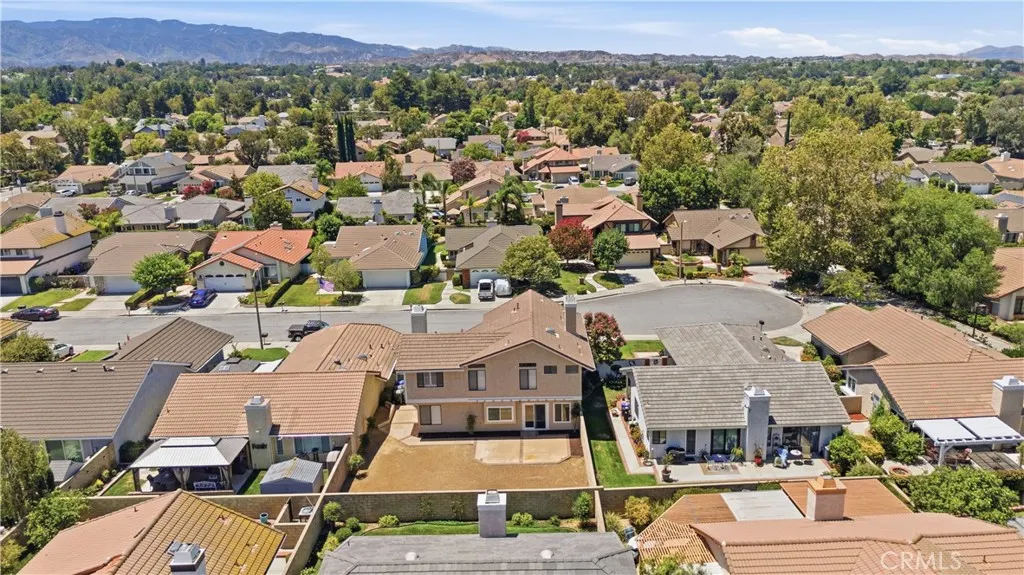
Address
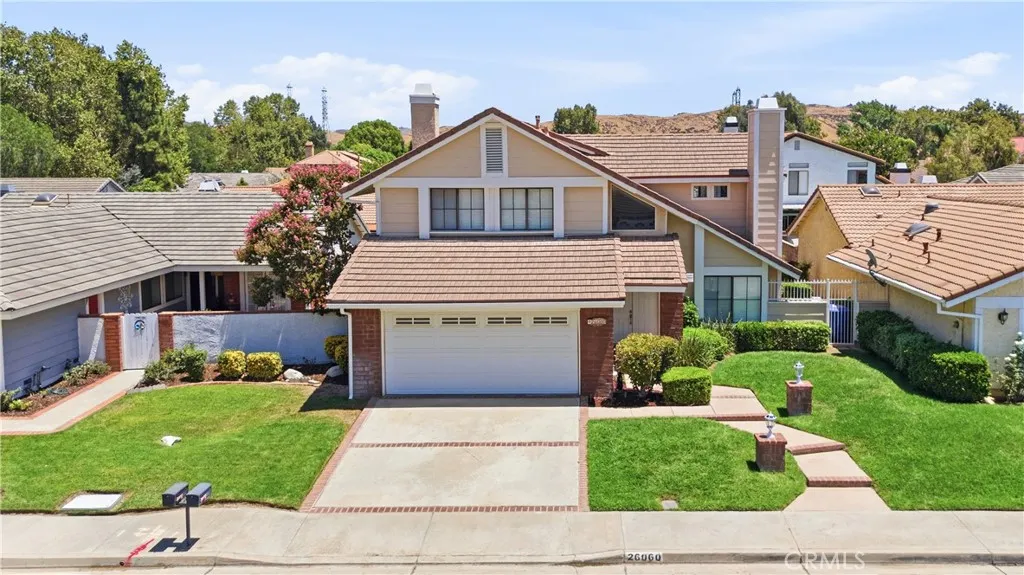
26060 Sombras Court, Valencia, CA
Price
$ 949,500
Property Attributes
- MLS#SR26128248
- TypeSingle Family
- Listing Status Active
- CountyLos Angeles
- CityValencia
- Area Valencia 1
- NeighborhoodDiscovery (DSCV)
- Zip91355
- Style
- Year Built1985
- Price$ 949,500
- Bedrooms3
- Full Bathrooms2
- Half Bathrooms1
- Sqr Footage1966
- Lot Size0.1098 Acres
Data Source:
California Regional MLS (CRMLS)
Property Description
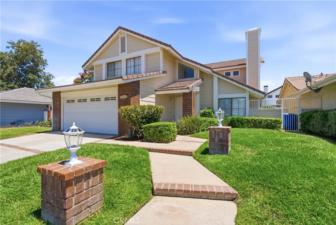
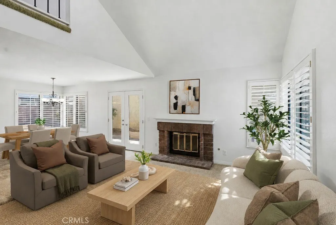
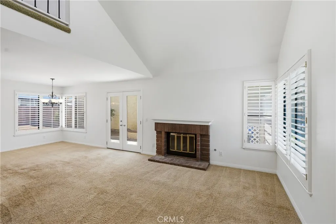
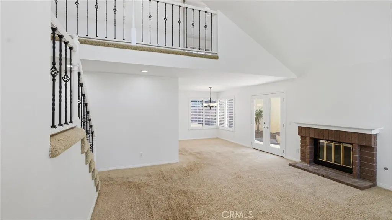
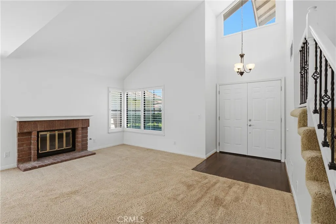
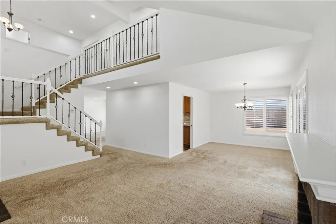
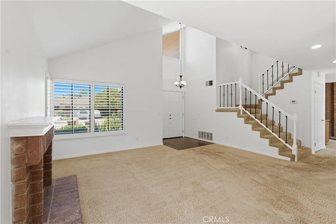
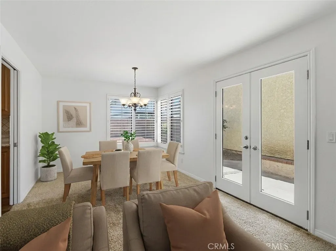
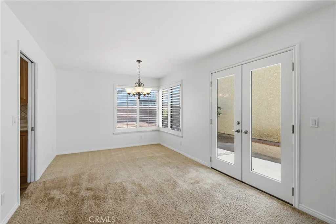
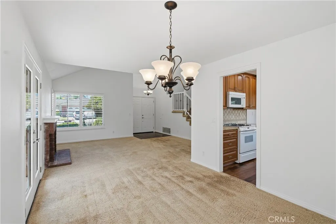
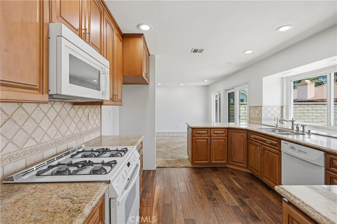
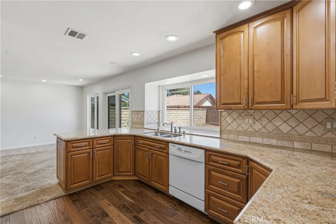
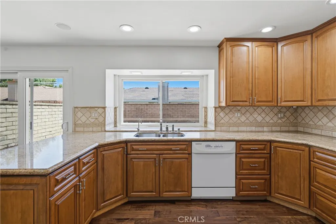
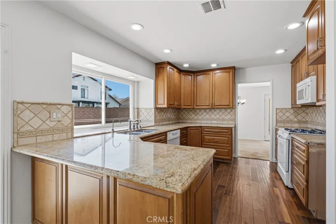
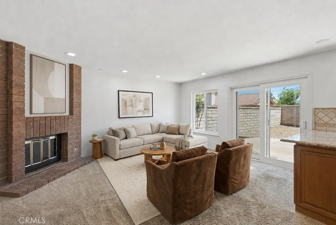
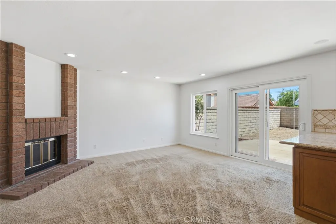
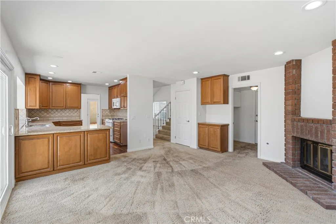
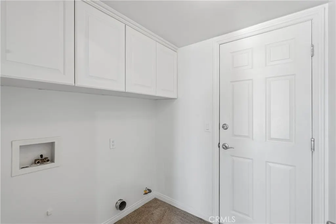
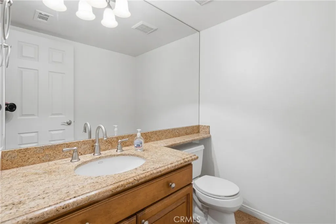
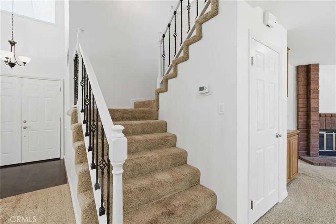
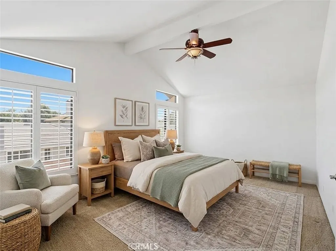
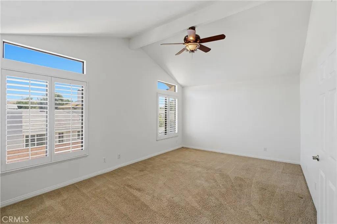
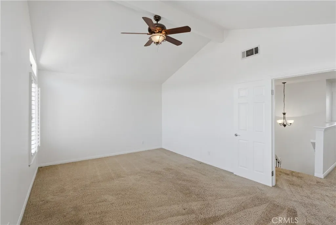
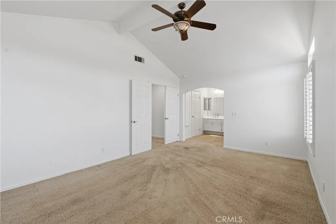
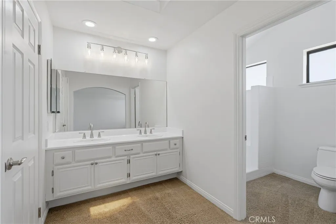
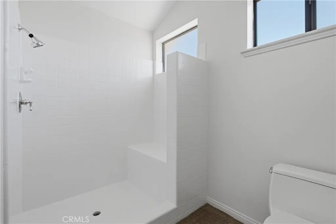
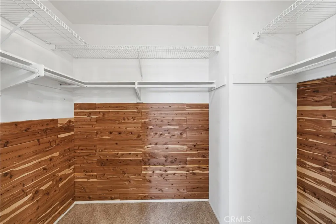
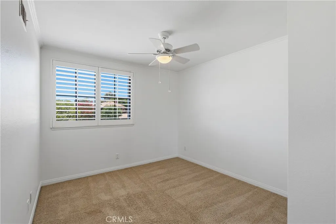
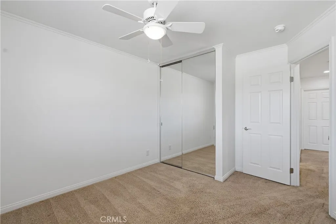
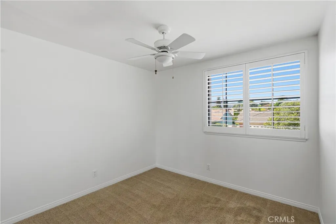
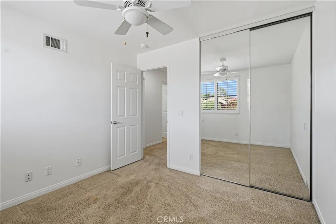
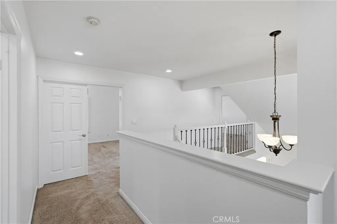
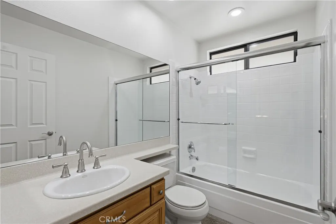
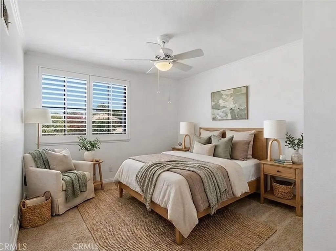
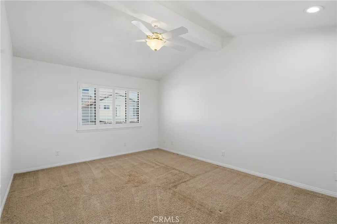
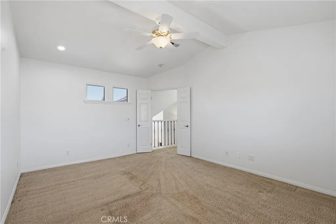
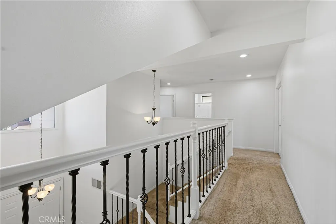
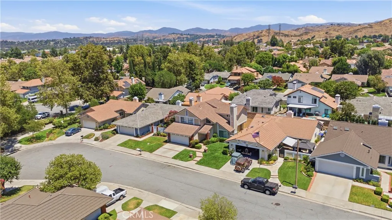
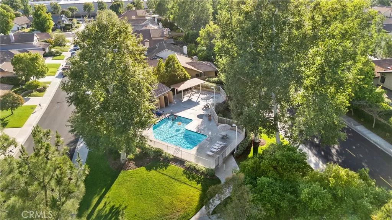
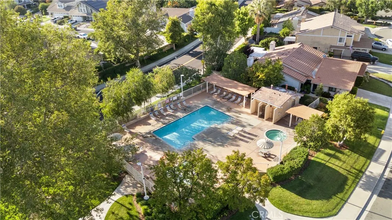
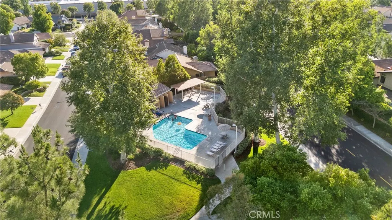
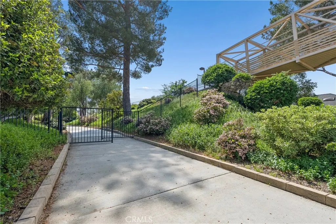
Welcome to this beautifully expanded Antigua model, offering approximately 1,966 square feet of comfortable living space. This desirable floor plan features 3 bedrooms, 3 bathrooms, plus a versatile bonus room that can easily serve as a 4th bedroom, home office, or additional living space. All bedrooms are conveniently located upstairs. Freshly painted throughout, this home welcomes you with a bright, open, and airy feel. The inviting living room showcases soaring vaulted ceilings, a cozy fireplace, and French doors that open to the backyard. The beautifully remodeled staircase, featuring a combination of wrought iron and wood accents, adds an elegant touch. The remodeled kitchen is designed for both style and functionality, featuring granite countertops, custom cabinetry, and plenty of workspace. It flows seamlessly into the adjacent family room, complete with a second fireplace, creating the perfect setting for everyday living and entertaining. Retreat to the spacious primary suite, featuring a private ensuite bathroom with dual sinks, a step-in shower, and a walk-in closet. The secondary bathroom upstairs has also been tastefully upgraded with a newer vanity and countertops. A convenient half bath and indoor laundry area complete the downstairs living space. Additional highlights include beautiful double entry doors, plantation shutters, recessed lighting, multiple ceiling fans, smooth ceilings, dual-pane windows, and French doors. Enjoy the outdoors in the generously sized backyard, offering plenty of room to relax, entertain, or create your own private retreat. Enjoy all that Valencia living has to offer with low monthly HOA dues, NO MELLO ROOS, access to the renowned Valencia Paseo System, and community pools and spas. Ideally situated near shopping, restaurants, parks, entertainment, and the mall, with convenient freeway access. A wonderful opportunity to enjoy space, comfort, and the sought-after Valencia lifestyle in a home you'll be proud to call your own! Photos have been virtually staged.
| Price History | |
|---|---|
| 6/12/2026 | Listed $975,000 |
| 9/16/2026 | 3$949,500 |
General Features
| Living Area | 1966 |
|---|---|
| Sewer | PublicSewer |
| Heating | Central |
| Cooling | CentralAir |
| Utilities | CableAvailable,NaturalGasConnected |
| Possession | ClosePlus1Day |
| Roof | Tile |
| Appliances | Dishwasher,Disposal,GasRange,Microwave |
| HOA Fee | 75 |
| Garage Spaces | 2 |
| Patio/Porch Features | None |
| Architectural Style | Traditional |
| Pool Features | Association |
| Year Built | 1985 |
| View | None |
| Stories Count | 2 |
| Levels | Two |
| Property Subtype | SingleFamilyResidence |
| Community Features | Curbs,StreetLights,Sidewalks |
| Assoc Fee Paid Per | Monthly |
| County | Los Angeles |
| New Construction | false |
| Property Type | Residential |
| Association Amenities | MaintenanceGrounds,Pool,SpaHotTub |
| HOA | true |
| Attached Garage | true |
| Subdivision Name | Discovery (DSCV) |
| Garage Y/N | true |
| Full Baths | 2 |
| Special Listing Conditions | Standard |
| Status | Active |
| Directions | McBean Parkway - Del Monte - El Paseo - Tierra - Sombras |
| City | Valencia |
| Disclosures | CovenantsRestrictionsDisclosure,HoaDisclosure |
| Association Name | Discovery North Valley |
| Entry Location | 1 |
| Senior Community Y/N | false |
| High School District | William S. Hart Union |
| Number Of Units Total | 1 |
| MLS Area | VAL1 - Valencia 1 |
| Lot Size Units | SquareFeet |
| Lot Size Square Feet | 4781 |
| Listing Terms | Cash,CashToNewLoan,Conventional |
| Spa Features | Association |
| Property Attached Y/N | false |
| Land Lease Y/N | false |
| Property Condition | UpdatedRemodeled |
| Additional Parcels Y/N | false |
| Lease Considered Y/N | false |
| Structure Type | House |
| Living Area Units | SquareFeet |
| Standard Status | Active |
| Occupancy Type | Owner |
| Year Built Source | Assessor |
| Tax Lot | 12 |
| Property Sub Type Additional | SingleFamilyResidence |
| Expected Active Date | 2026-06-26 |
| PostalCity | VALENCIA |
Interior Features
| Interior Amenities | CeilingFans,GraniteCounters,HighCeilings,OpenFloorplan,AllBedroomsDown,WalkInClosets |
|---|---|
| Flooring | Carpet |
| Fireplace Features | FamilyRoom,LivingRoom |
| Total Stories | 2 |
| Common Walls | NoCommonWalls |
| Air Conditioning Y/N | true |
| Heating Y/N | true |
| Window Features | PlantationShutters,Shutters |
| Fireplace Y/N | true |
| Half Baths | 1 |
| Laundry Features | Inside |
| Total Bedrooms | 3 |
| Entry Level | 1 |
| Main Level Bathrooms | 3 |
| LivingAreaSource | Assessor |
| Total Baths | 3 |
Exterior Features
| Parking Features | DirectAccess,Garage |
|---|---|
| Lot Features | CulDeSac,FrontYard |
| Water Source | Public |
| Total Parking | 2 |
| Lot Size Area | 4781 |
| Spa | true |
| Lot Size Acres | 0.1098 |
| Private Pool | false |
| Lot Size Source | Assessor |
Amenities
- Foreclosure
- Views
- Short Sale
- New Construction
- Adult 55+
- Lease To Own
- No HOA Fees
- Furnished
- Primary On Main
- Air Conditioning
- Seller Finance
- Green
- Fixer Upper
- Horse
- Golf
- Fireplace
- Deck
- Garage
- Basement
- Pool
Property vs Single Family Average in 91355
Price
Year Built
 Based on information from California Regional Multiple Listing Service, Inc. as of November 8, 2026 4:12 PM UTC This information is for your personal, non-commercial use and may not be used for any purpose other than to identify prospective properties you may be interested in purchasing. Display of MLS data is usually deemed reliable but is NOT guaranteed accurate by the MLS. Buyers are responsible for verifying the accuracy of all information and should investigate the data themselves or retain appropriate professionals. Information from sources other than the Listing Agent may have been included in the MLS data. Unless otherwise specified in writing, Broker/Agent has not and will not verify any information obtained from other sources. The Broker/Agent providing the information contained herein may or may not have been the Listing and/or Selling Agent.
