

Address
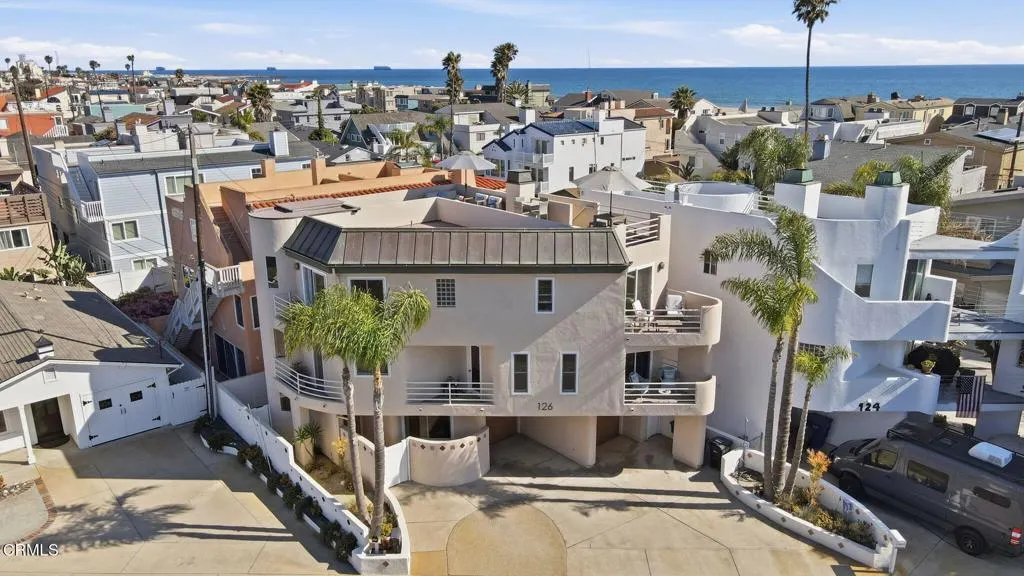
126 Malibu Avenue, Oxnard, CA
Price
$ 1,749,000
Property Attributes
- MLS#V137168
- TypeSingle Family
- Listing Status Active
- CountyVentura
- CityOxnard
- Area Oxnard - Port Hueneme Beaches
- NeighborhoodSilverstrand Beach - 0308
- Zip93035
- Style
- Year Built1988
- Price$ 1,749,000
- Bedrooms3
- Full Bathrooms3
- Half Bathrooms0
- Sqr Footage2012
- Lot Size0.054 Acres
Data Source:
California Regional MLS (CRMLS)
Property Description
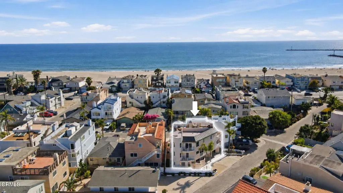
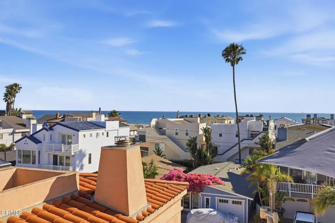
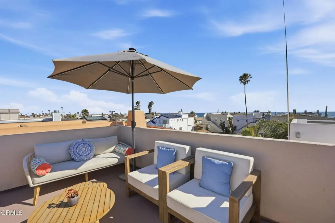
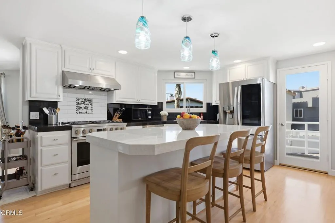
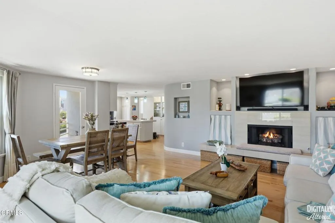
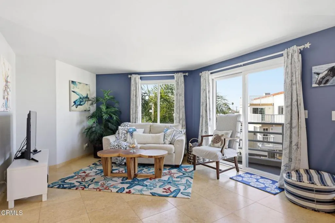
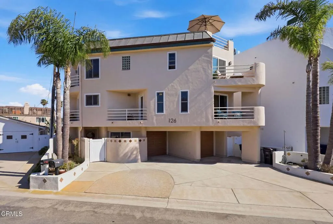
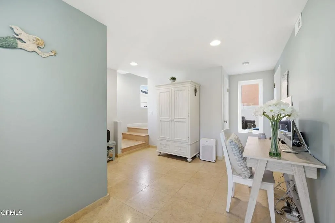
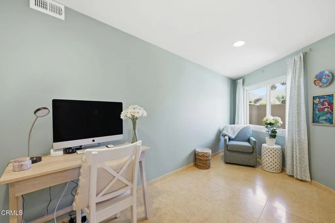
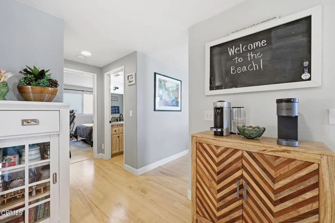
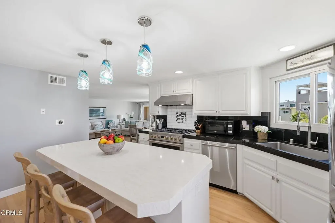
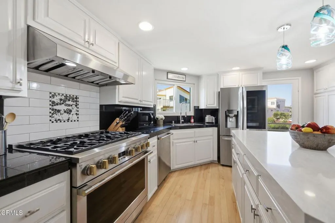
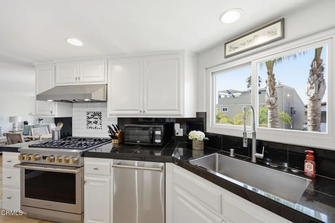
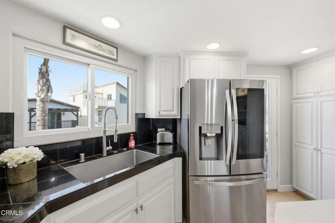
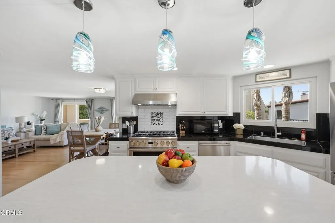
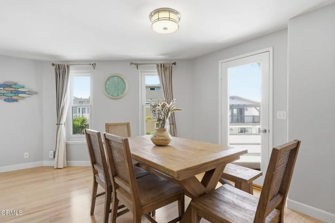
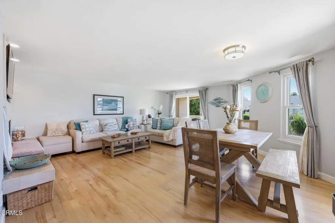
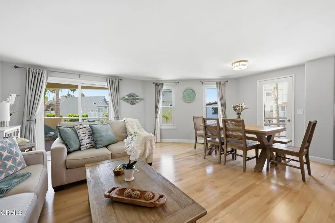
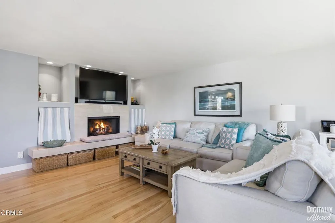
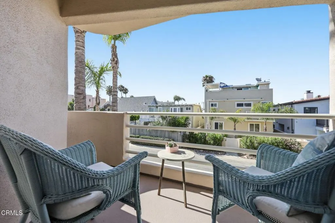
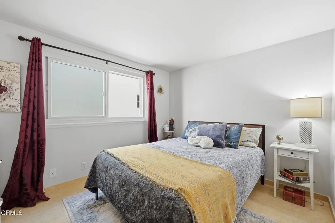
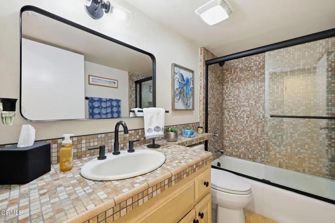
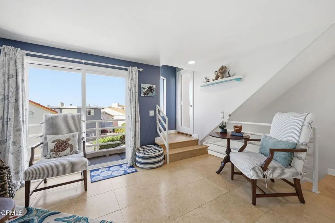
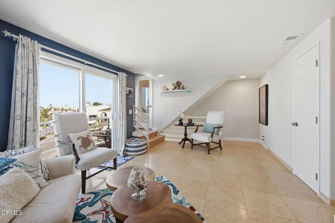
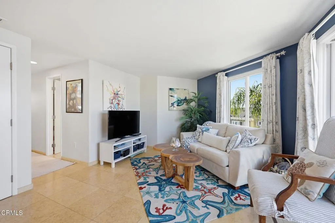
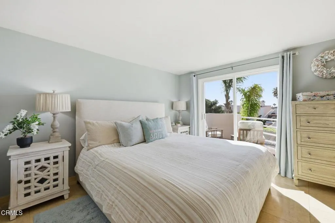
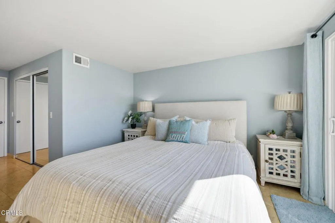
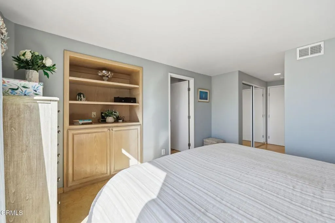
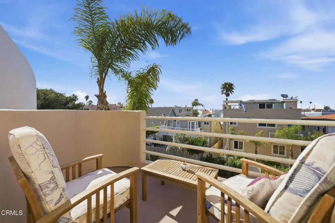
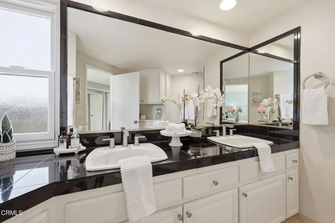
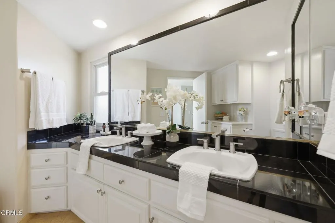
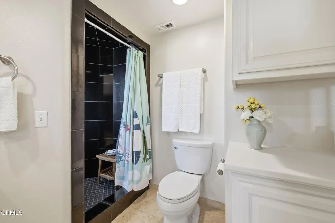
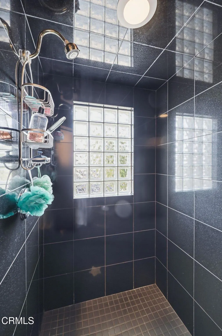
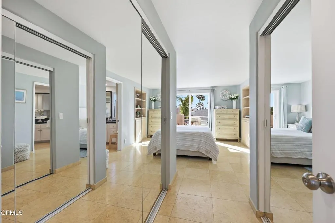
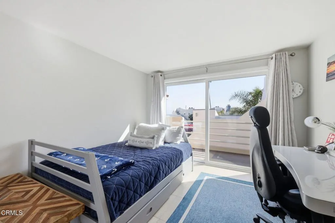
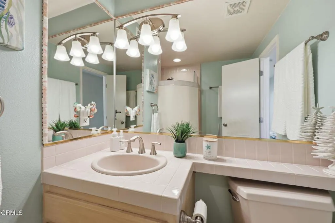
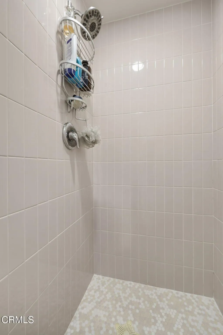
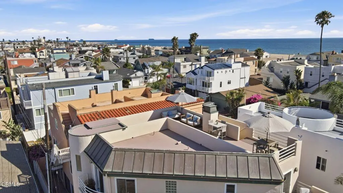
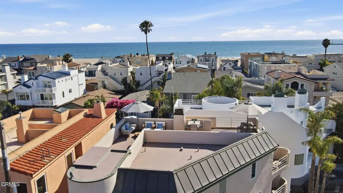
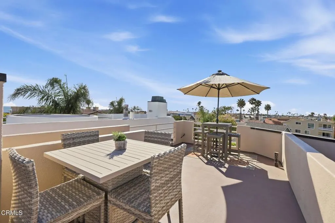
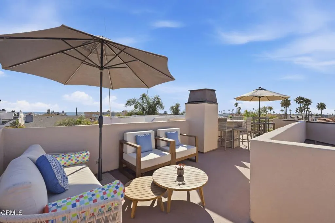
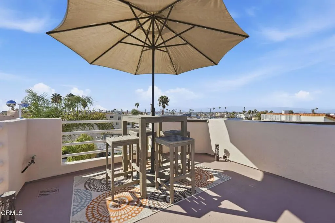
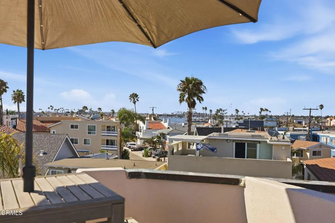
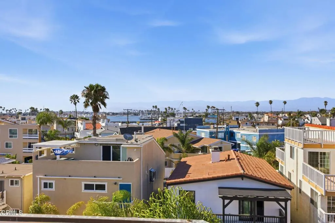
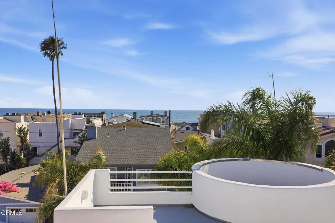
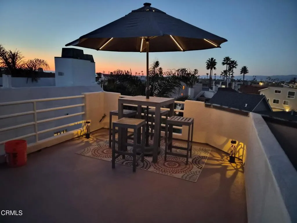
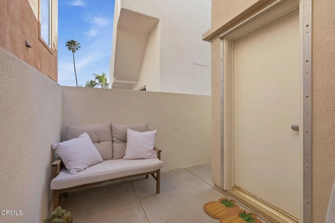
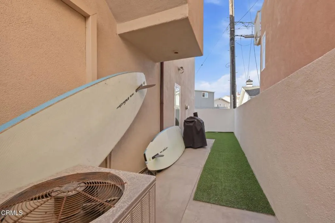
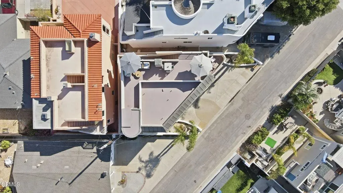
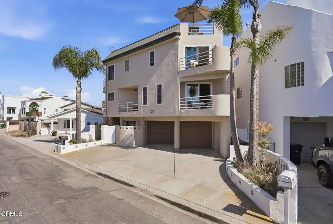
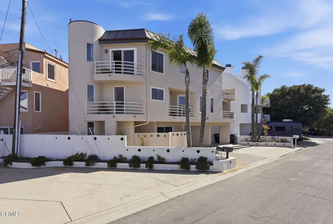
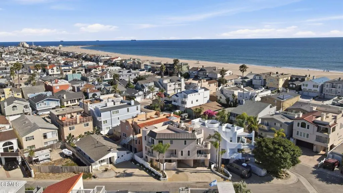
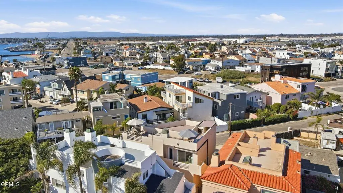
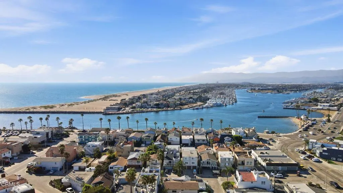
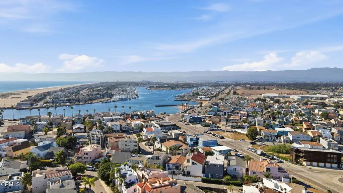
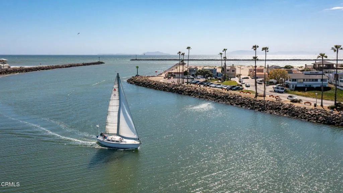
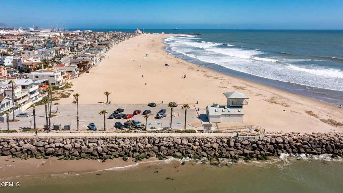
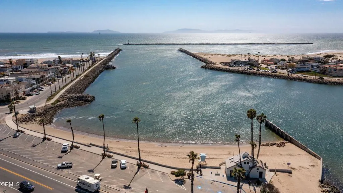
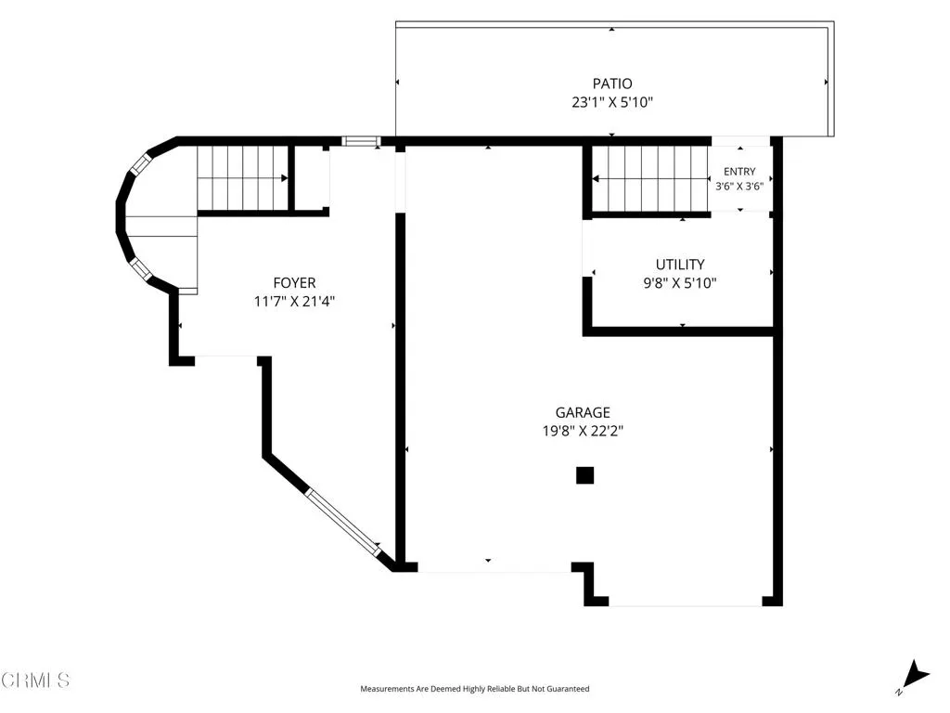
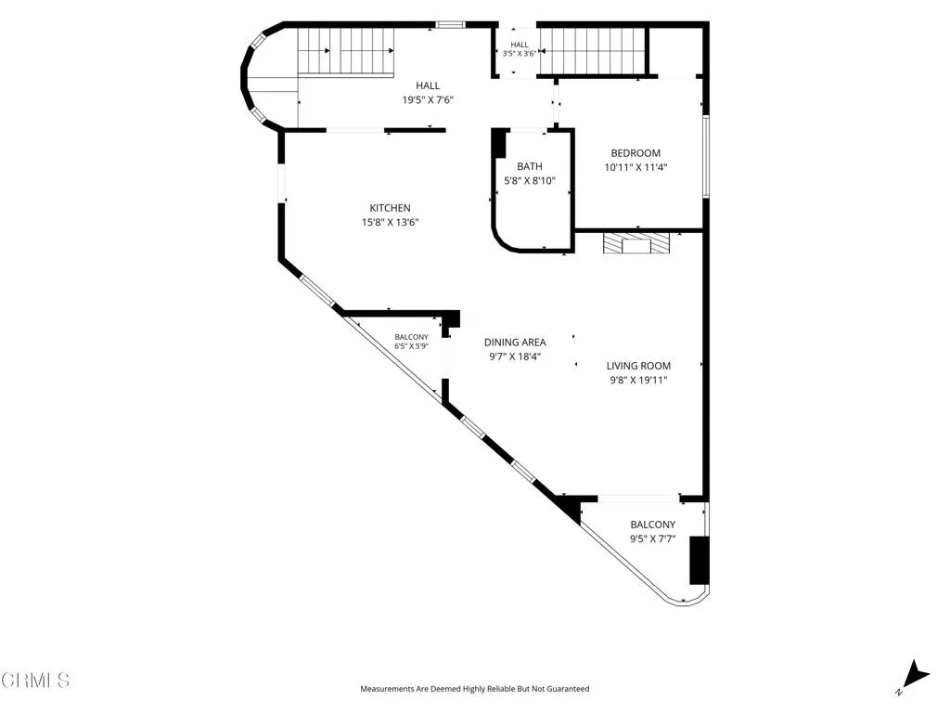
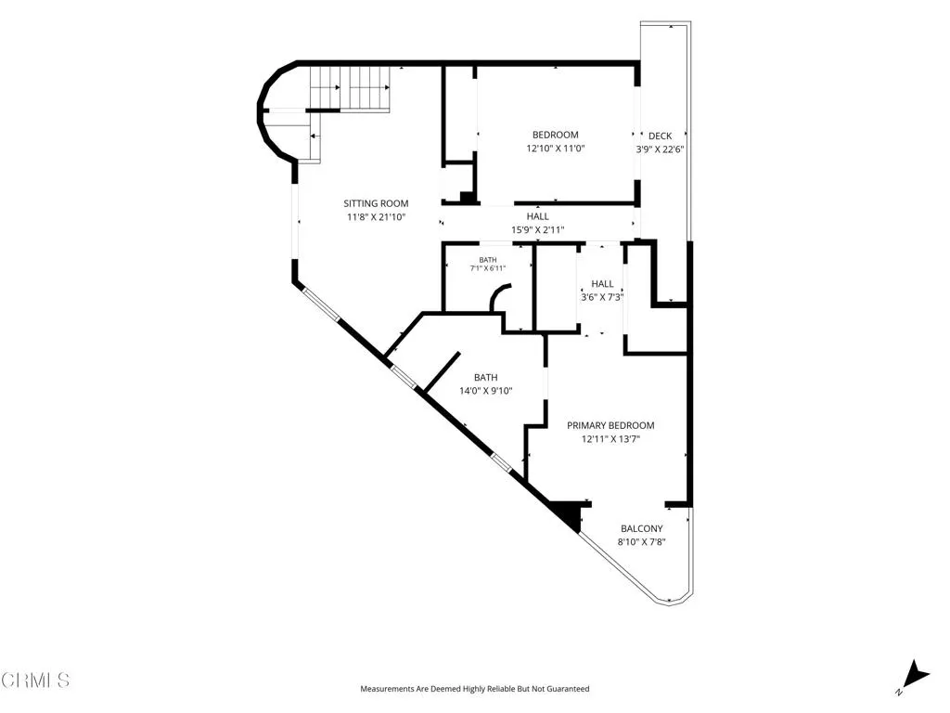
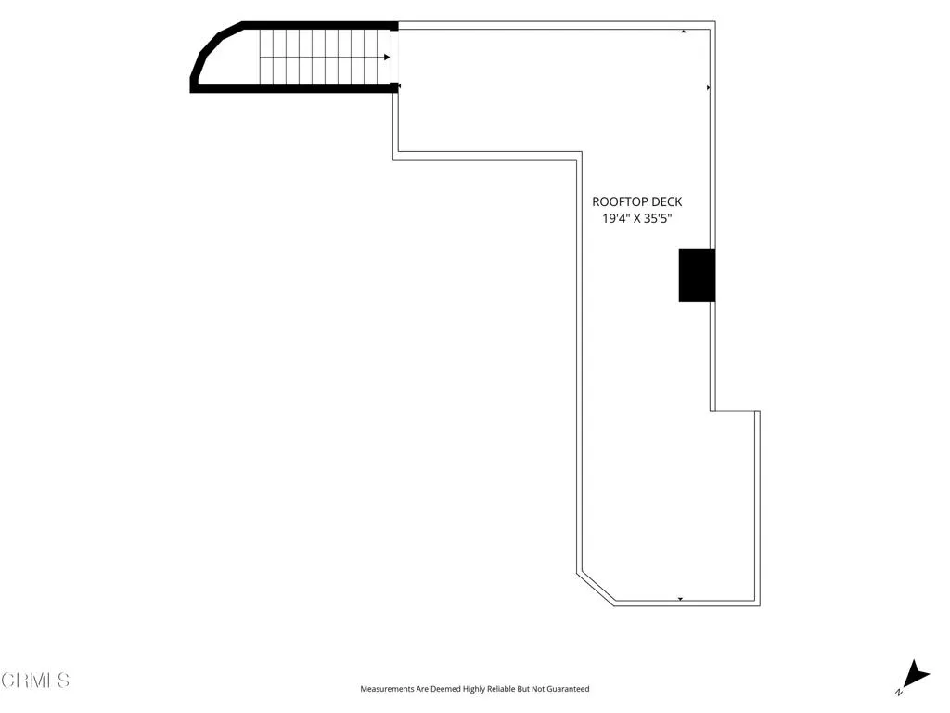
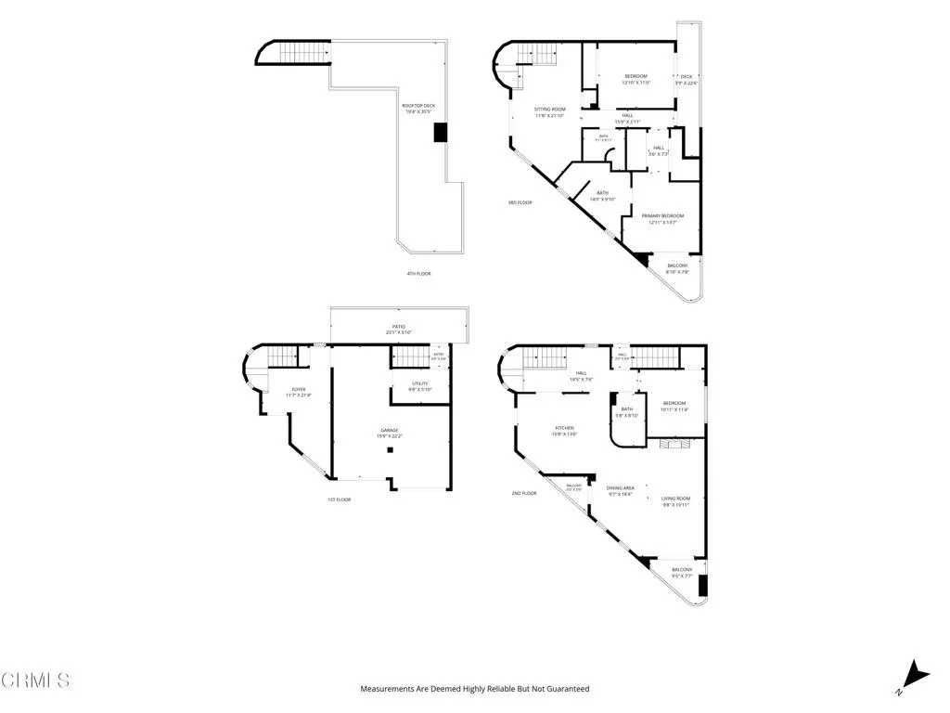
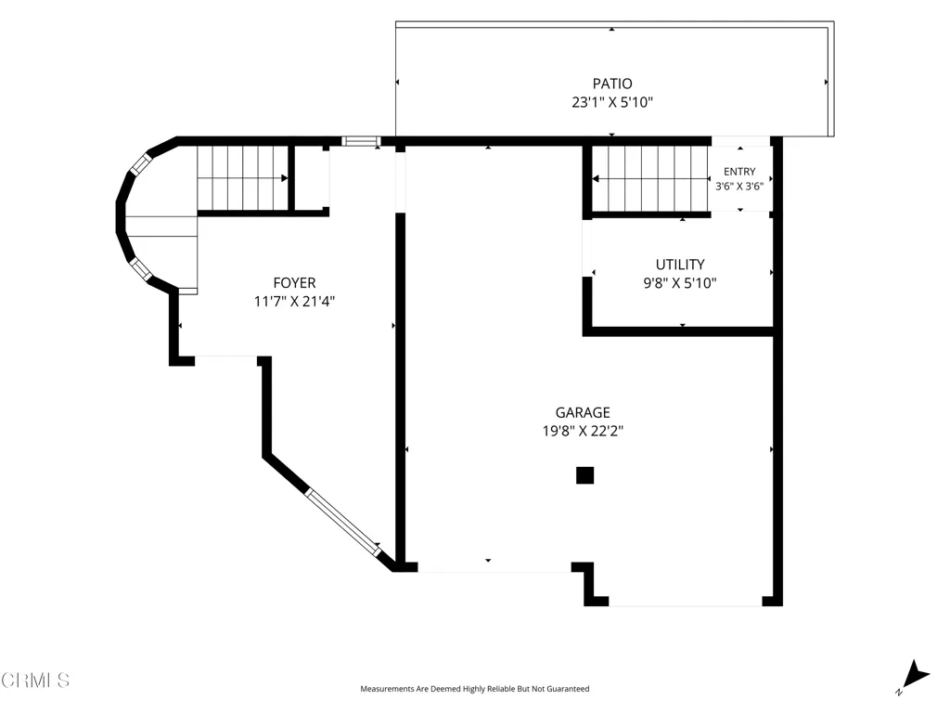
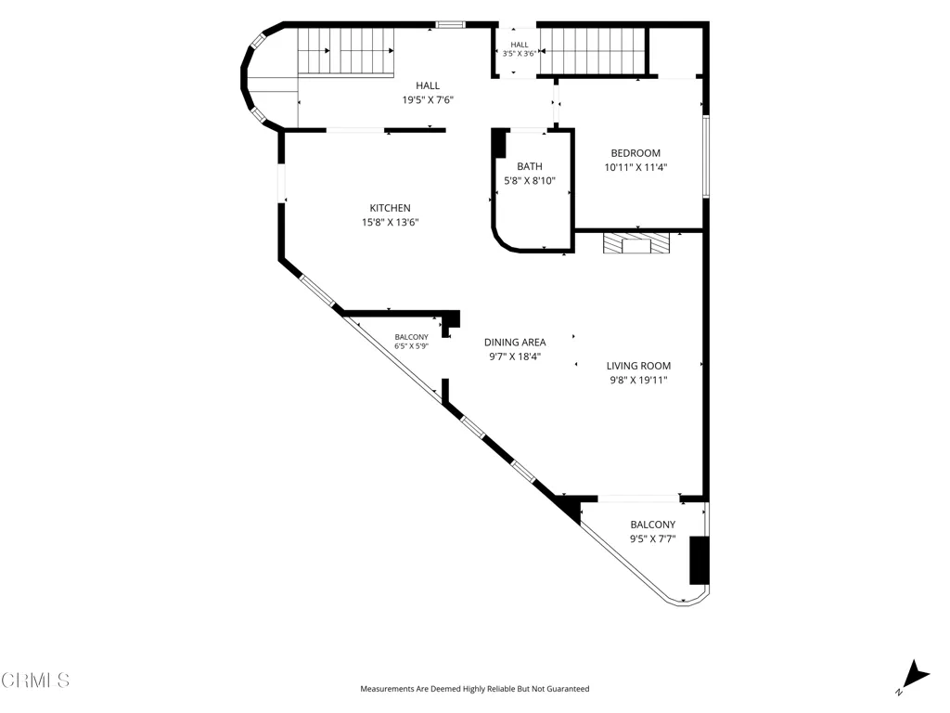
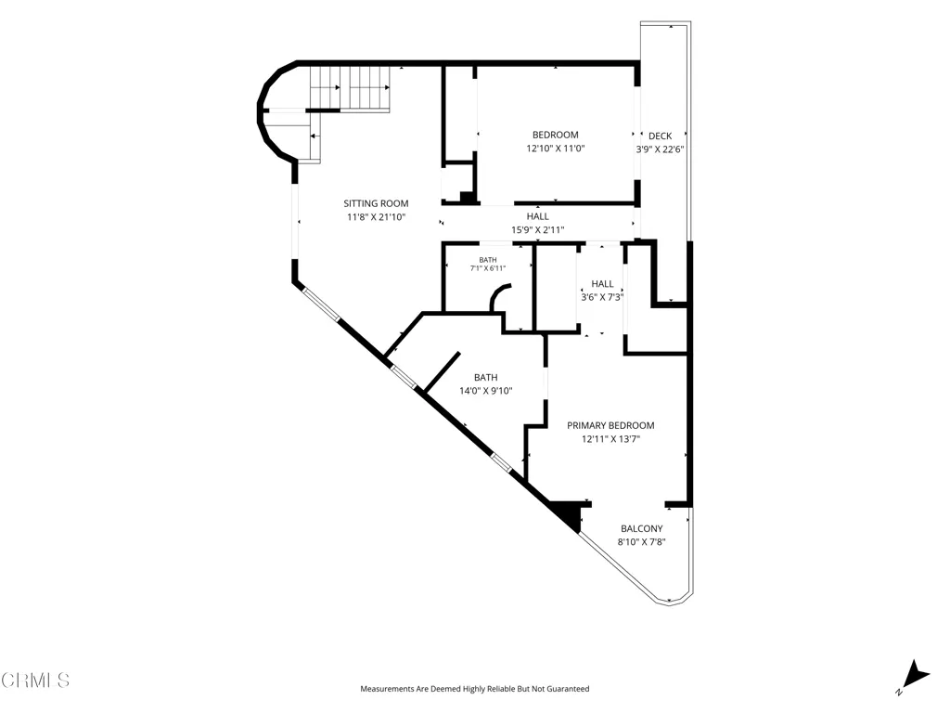
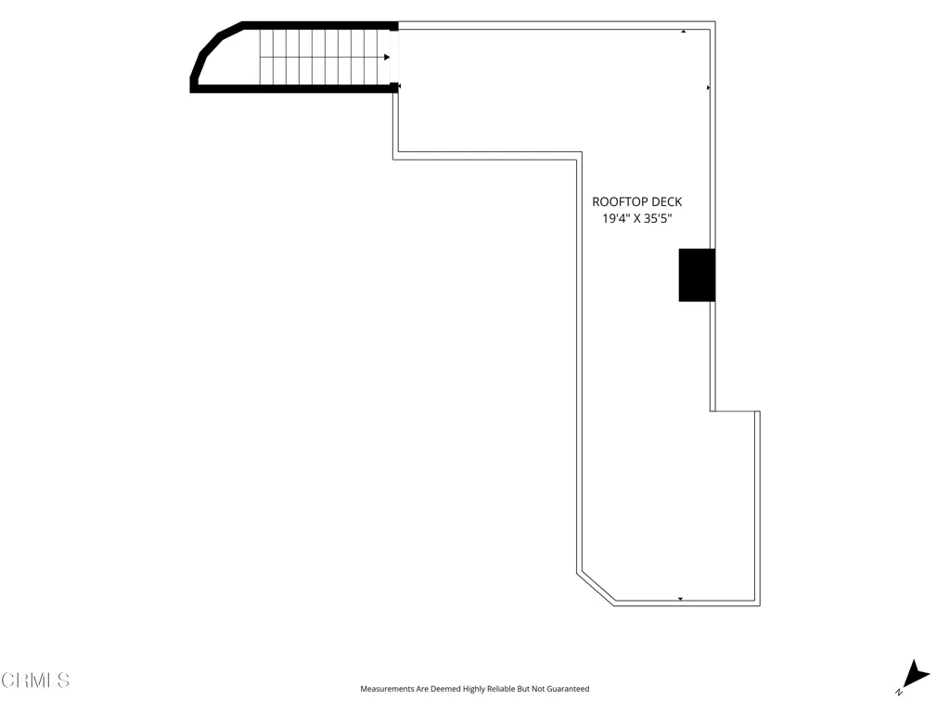
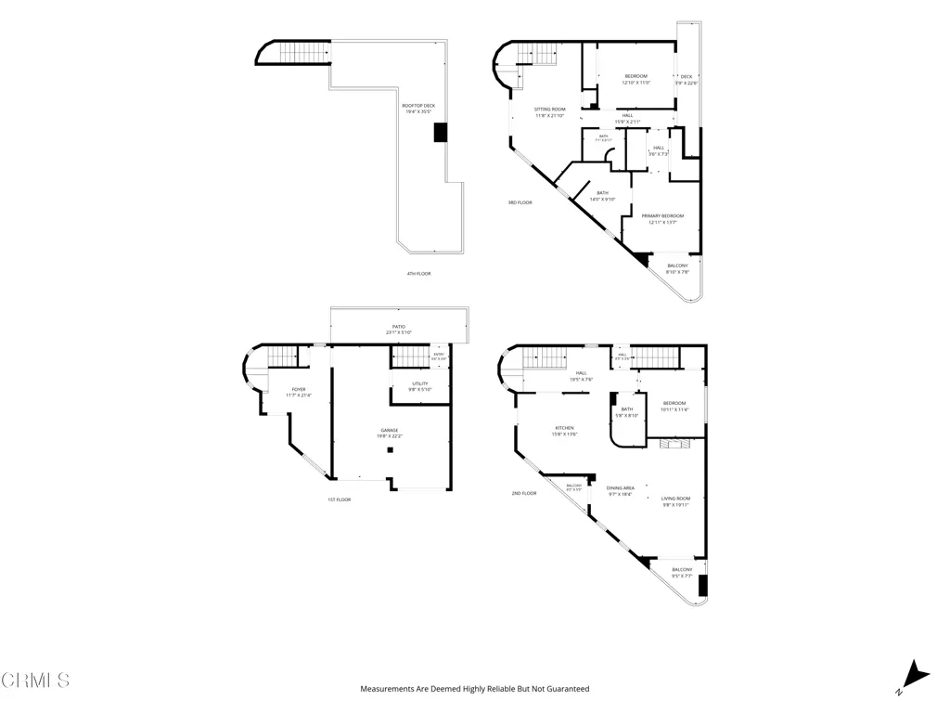
Welcome home to the surf, sand and sunsets of Silver Strand Beach! This immaculate beach home has sweeping views of the ocean, islands, harbor and local mountains from the spacious roof deck and peek-a-boo views from an upstairs bedroom too. With three bedrooms, three full baths plus an entry level office space, a third-floor den, a two-car garage and a driveway that can accommodate up to five cars, this contemporary home offers plenty of room for full-time living or seasonal getaways. In the famed Silver Strand Beach community, this stunning home on Malibu Avenue is only 6 lots back from the sandy shoreline, known for surfing, sea glass collecting, forever views, and lifeguard training. This lively location is also near the heart of Silver Strand, just a short distance from a harborside walkway and even closer to local restaurants and retail! The first level includes a home-office or reading room. The middle floor features the kitchen with beautiful quartzite island, newer GE Monogram 36' range, LG refrigerator, and GE Monogram dishwasher, plus a balcony, built-in glass front storage, and a great room with a fireplace, two balconies and dining area. This level also offers a bedroom and bath with shower. On the third level, enjoy an upstairs family room, the primary suite with a deck and en suite bath, another bedroom, and a hall bath. There are multiple doors leading to the top floor roof deck. This space can comfortably accommodate 15 people for enjoying the ocean, island, harbor and neighborhood views! Independence Day fireworks can also be seen from this incredible vantage point. Enjoy a 240V connection for EV charging too! For nine years, the current owners have cared for, maintained and improved this property. It is ready for a new owner to move right in and enjoy the coastal lifestyle!
| Price History | |
|---|---|
| 6/23/2026 | Listed $1,798,800 |
| 8/18/2026 | 3$1,749,000 |
General Features
| Living Area | 2012 |
|---|---|
| Sewer | Public Sewer |
| Heating | Central,Fireplace(s) |
| Cooling | Central Air |
| Utilities | Electricity Connected,Natural Gas Connected,Sewer Connected |
| Possession | Close Plus 2 Days |
| Appliances | Dishwasher,Gas Range,Refrigerator,Water Heater |
| Garage Spaces | 2 |
| Patio/Porch Features | Deck,Rooftop |
| Architectural Style | Contemporary,Custom |
| Pool Features | None |
| Construction Materials | Stucco |
| Year Built | 1988 |
| Electric | 220 Volts in Garage |
| View | Canal,Coastline,Harbor,Marina,Mountain(s),Ocean,Panoramic |
| Levels | Three Or More |
| Property Subtype | Single Family Residence |
| Waterfront Features | Ocean Access |
| Community Features | Biking,Fishing,Golf,Water Sports |
| County | Ventura |
| New Construction | false |
| Property Type | Residential |
| HOA | false |
| Attached Garage | true |
| Subdivision Name | Silverstrand Beach - 0308 |
| Garage Y/N | true |
| Full Baths | 3 |
| Special Listing Conditions | Standard |
| Status | Active |
| Directions | Take Victoria Avenue south to Silver Strand Beach. Continue straight when Victoria becomes Roosevelt. Turn right on Malibu Avenue. Home is on the left. |
| City | Oxnard |
| Disclosures | Coastal Zone |
| Entry Location | first |
| Senior Community Y/N | false |
| Open Parking Spaces | 5 |
| MLS Area | VC32 - Oxnard - Port Hueneme Beaches |
| Lot Size Units | Square Feet |
| Lot Size Square Feet | 2352 |
| Listing Terms | Cash,Conventional |
| Spa Features | None |
| Property Attached Y/N | false |
| Land Lease Y/N | false |
| Property Condition | Turnkey |
| Additional Parcels Y/N | false |
| Lease Considered Y/N | false |
| Structure Type | House |
| Living Area Units | Square Feet |
| Standard Status | Active |
| Occupancy Type | Owner |
| Year Built Source | Public Records |
| Property Sub Type Additional | Single Family Residence |
| PostalCity | OXNARD |
Interior Features
| Interior Amenities | Breakfast Bar,Balcony,Separate/Formal Dining Room,High Ceilings,Living Room Deck Attached,Open Floorplan,Quartz Counters,Stone Counters,Recessed Lighting,Storage,Entrance Foyer,Loft,Primary Suite,Utility Room |
|---|---|
| Flooring | Tile,Wood |
| Fireplace Features | Gas,Great Room |
| Total Stories | 4 |
| Common Walls | No Common Walls |
| Air Conditioning Y/N | true |
| Heating Y/N | true |
| Window Features | Double Pane Windows |
| Fireplace Y/N | true |
| Total Bedrooms | 3 |
| Entry Level | 1 |
| Main Level Bedrooms | 1 |
| Main Level Bathrooms | 1 |
| LivingAreaSource | Public Records |
| Total Baths | 3 |
Exterior Features
| Fencing | Masonry |
|---|---|
| Parking Features | Concrete,Door-Multi,Direct Access,Driveway Level,Driveway,Garage Faces Front,Garage,Garage Door Opener,On Site,One Space,Side By Side,Workshop in Garage |
| Lot Features | Sprinklers None |
| Water Source | Public |
| Total Parking | 7 |
| Inclusions | All kitchen and laundry appliances. |
| Lot Size Area | 2352 |
| Foundation Details | Slab |
| Spa | false |
| Lot Size Acres | 0.054 |
| Road Surface Type | Paved |
| Private Pool | false |
| Lot Size Source | Public Records |
| Door Features | French Doors,Sliding Doors |
| Road Frontage Type | County Road |
Amenities
- Foreclosure
- Views
- Short Sale
- New Construction
- Adult 55+
- Lease To Own
- No HOA Fees
- Furnished
- Primary On Main
- Air Conditioning
- Seller Finance
- Green
- Fixer Upper
- Horse
- Golf
- Fireplace
- Deck
- Garage
- Basement
- Pool
Property vs Single Family Average in 93035
Price
Year Built
 Based on information from California Regional Multiple Listing Service, Inc. as of September 15, 2026 3:06 PM UTC This information is for your personal, non-commercial use and may not be used for any purpose other than to identify prospective properties you may be interested in purchasing. Display of MLS data is usually deemed reliable but is NOT guaranteed accurate by the MLS. Buyers are responsible for verifying the accuracy of all information and should investigate the data themselves or retain appropriate professionals. Information from sources other than the Listing Agent may have been included in the MLS data. Unless otherwise specified in writing, Broker/Agent has not and will not verify any information obtained from other sources. The Broker/Agent providing the information contained herein may or may not have been the Listing and/or Selling Agent.
