
Address
6702 E El Progreso Street, Long Beach, CA
Price
$ 1,495,000
Property Attributes
- MLS#PW26162452
- TypeSingle Family
- Listing Status Active
- CountyLos Angeles
- CityLong Beach
- Area Lakewood Plaza, Rancho
- NeighborhoodPlaza South of Spring (PZS)
- Zip90815
- Style
- Year Built1952
- Price$ 1,495,000
- Bedrooms4
- Full Bathrooms3
- Half Bathrooms0
- Sqr Footage1809
- Lot Size0.1656 Acres
Data Source:
California Regional MLS (CRMLS)
Property Description
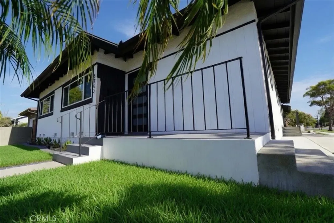
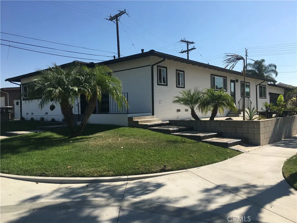
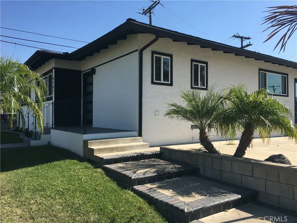
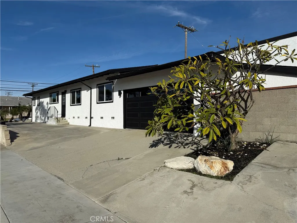
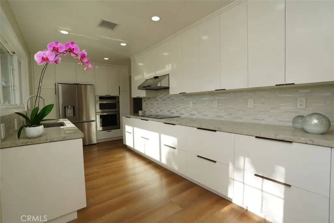
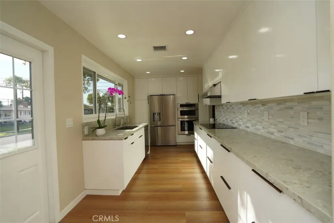
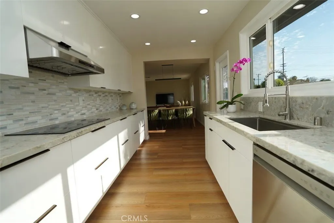
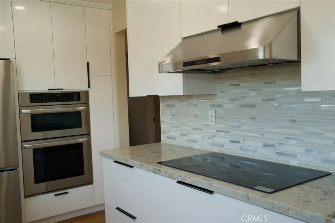
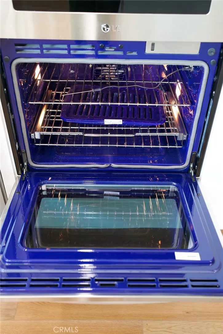
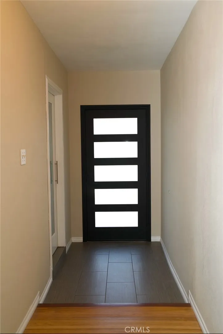
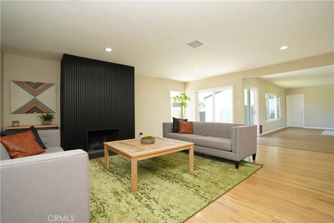
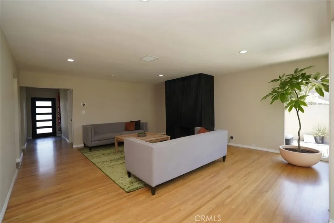
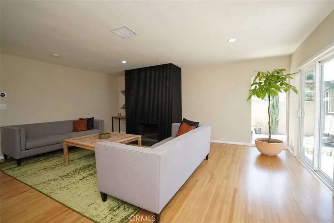
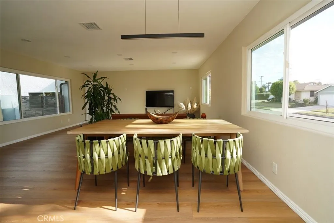
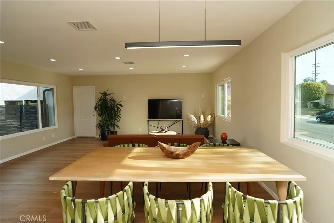
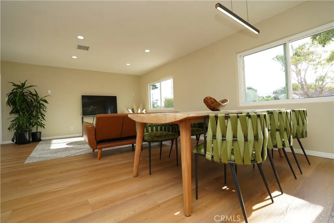
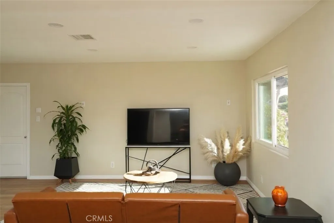
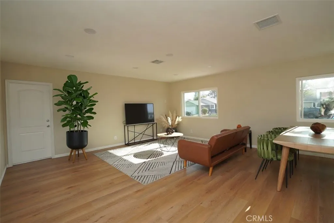
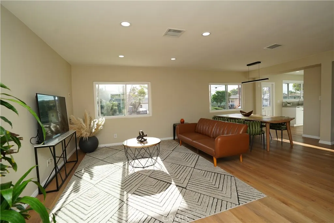
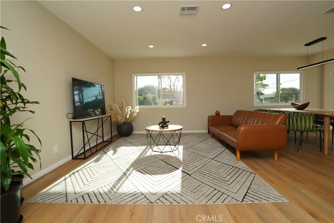
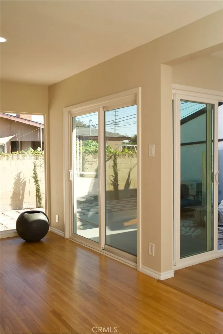
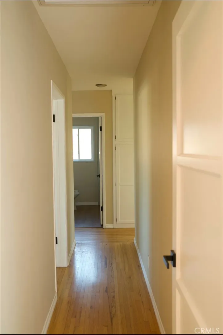
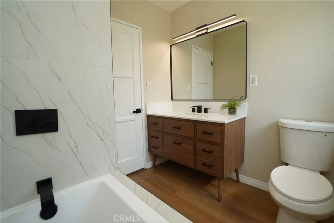
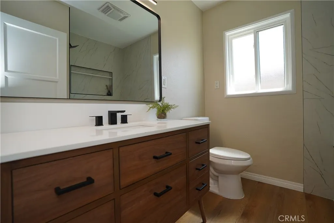
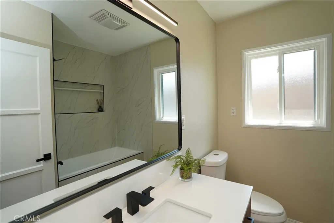
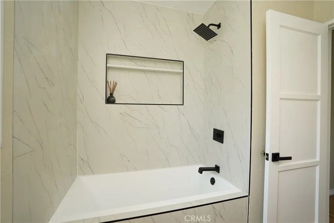
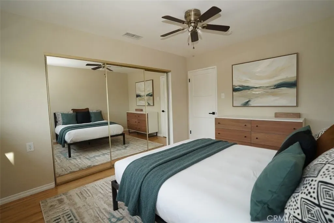
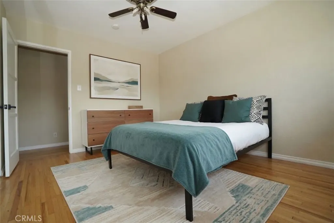
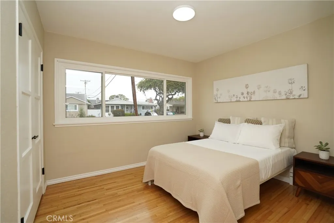
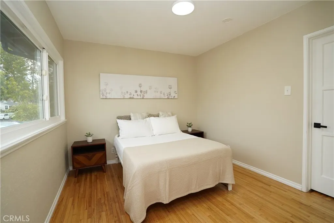
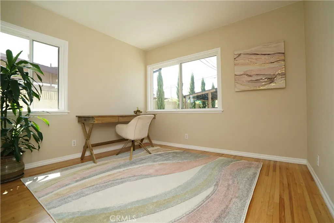
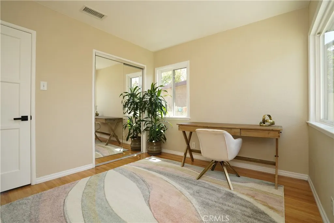
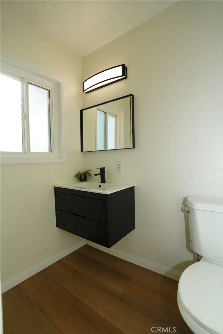
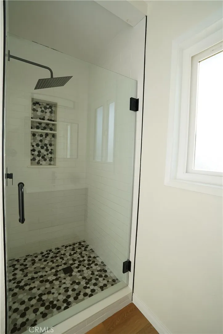
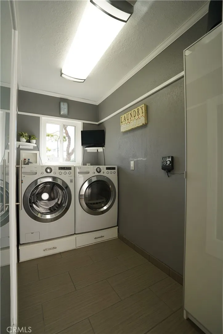
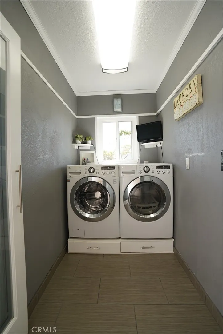
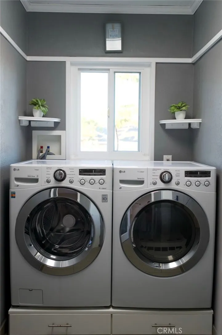
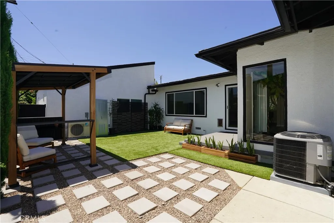
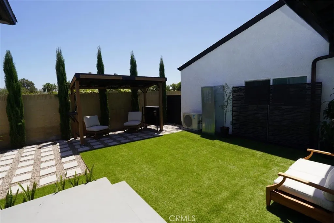
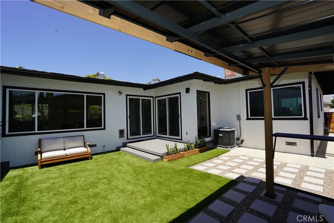
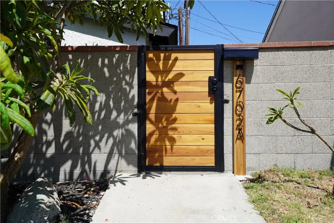
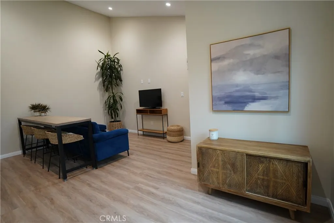
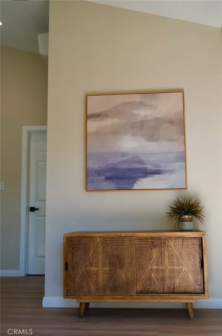
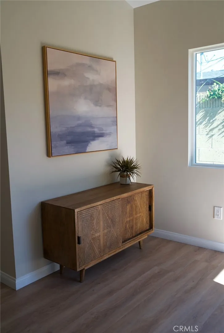
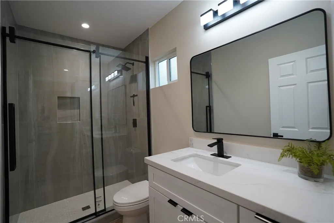
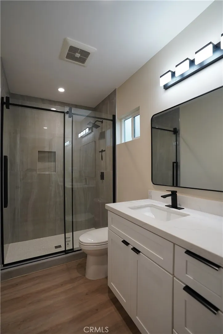
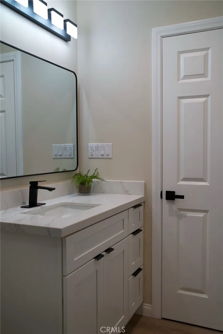
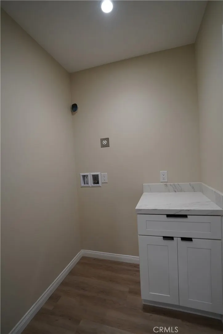
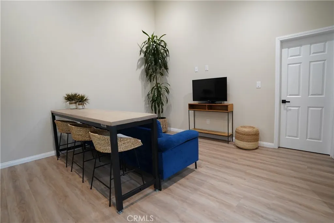
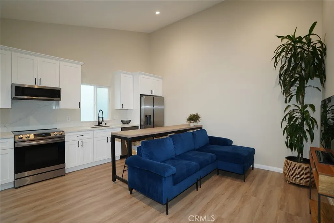
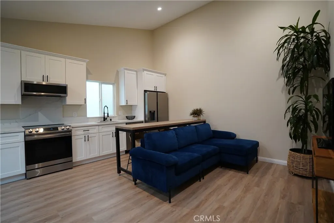
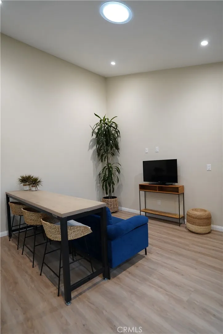
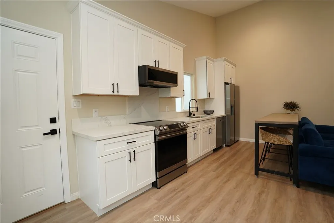
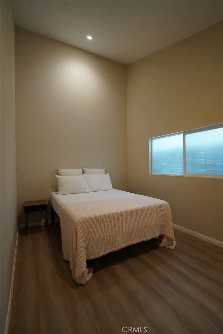
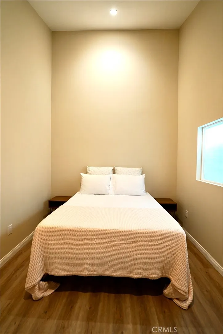
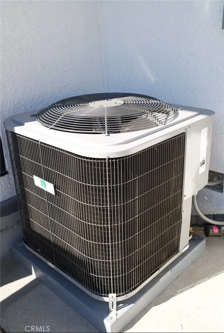
This 3 BD, 2 BA mid-century ranch home PLUS 1 BD/1 BA ADU is located on a North-facing corner lot, within the Plaza community. This locale offers many amenities. You can enjoy weekends relaxing at El Dorado Park, biking/jogging on nearby paths, golfing, beach, shopping and so much more! You will be in awe, as this home boasts many upgrades and attributes throughout its fantastic floorplan, that stand out from other homes. As you open the entry door and are welcomed into the foyer, you'll realize this is the ONE! Take steps into the large living room that features a wood-burning fireplace with a modern facade, original wood floors, and flooded with natural light. The large remodeled kitchen showcases a modern design of high gloss, white frameless, soft-close European style cabinets, deep stainless-steel sink, ALL NEW stainless-steel appliances, including a double oven with a convection oven, beautiful quartzite countertop that compliments well with the surrounding color palette. The dining area sits conveniently off the kitchen. The casual lounging area is open, airy, with lots of large double pane windows. It also provides direct entry into the two-car garage. Double sliding glass door allows great airflow and leads to a relaxing low maintenance backyard. Bathrooms within the main home have been renovated with the main bath containing a deep soaking tub. Both bathrooms have modern touches and black accents. Interior of home is freshly painted in a calming neutral color that will stand the test of time. The bedrooms are ready for your individual touches. Hallway and all bedrooms display original oak floors in a natural color, while the rest of the home features BRAND NEW waterproof vinyl plank flooring. The main home has been fully equipped with BRAND NEW HVAC and duct system. If you enjoy working on projects then, a permitted room sits alongside the garage as a workstation/storage. Laundry is conveniently located in a private room that prevents noise interference. NEW Accessory Dwelling Unit (ADU), built 9/2024! Whether you are looking to have an extension to your main home, a home business/office, or rental unit, this offers great potential. ADU w/ private entrance and address, 499 sq ft and exhibits details such as an impressive 14 ft ceiling, a sun tube, ALL NEW appliances in a full length kitchen, and an indoor laundry. Recent nearby comparable rentals are fetching up to $2,500 monthly, which is a great source of revenue to offset mortgage payments!
| Price History | |
|---|---|
| 8/1/2026 | Listed $1,495,000 |
General Features
| Living Area | 1809 |
|---|---|
| Sewer | Public Sewer |
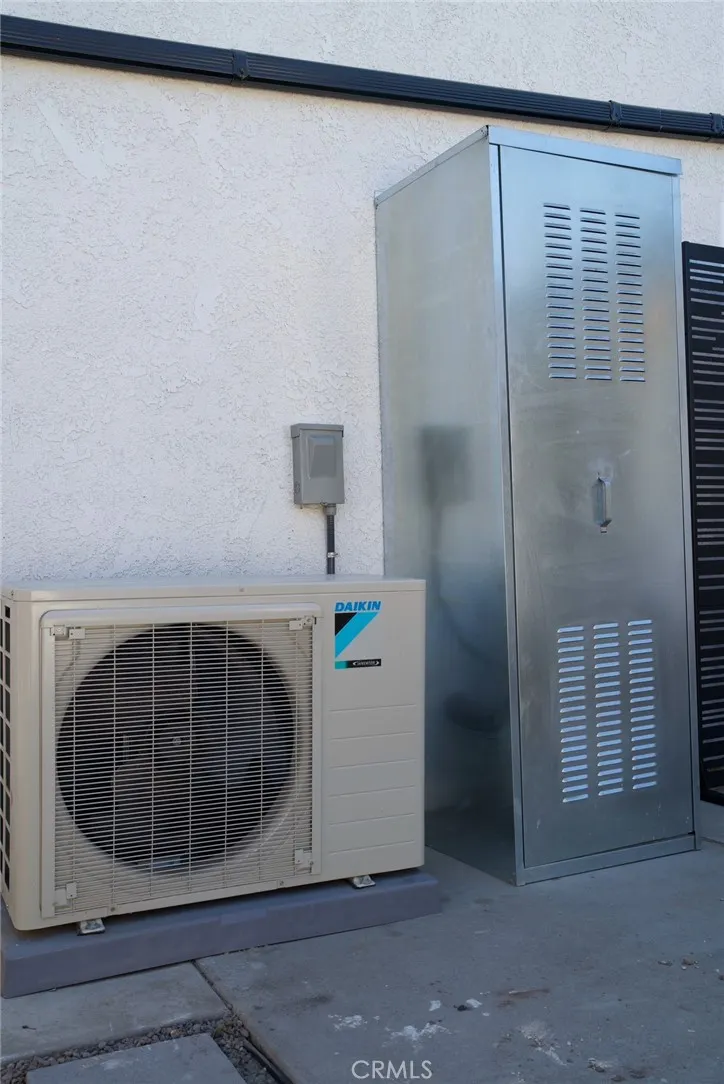
| Heating | Central,Ductless,Electric,Fireplace(s),Wood |
| Cooling | Central Air,Ductless,High Efficiency |
| Utilities | Cable Available,Electricity Connected,Phone Available,Sewer Connected,Water Connected,Overhead Utilities |
| Roof | Composition,Shingle |
| Appliances | Convection Oven,Double Oven,Dishwasher,Electric Cooktop,Exhaust Fan,Electric Oven,Electric Range,Electric Water Heater,Disposal,Microwave,Refrigerator,Range Hood,VentedExhaust Fan,Water To Refrigerator,Water Heater,Dryer,Washer |
| Zoning | LBR1N |
| Garage Spaces | 2 |
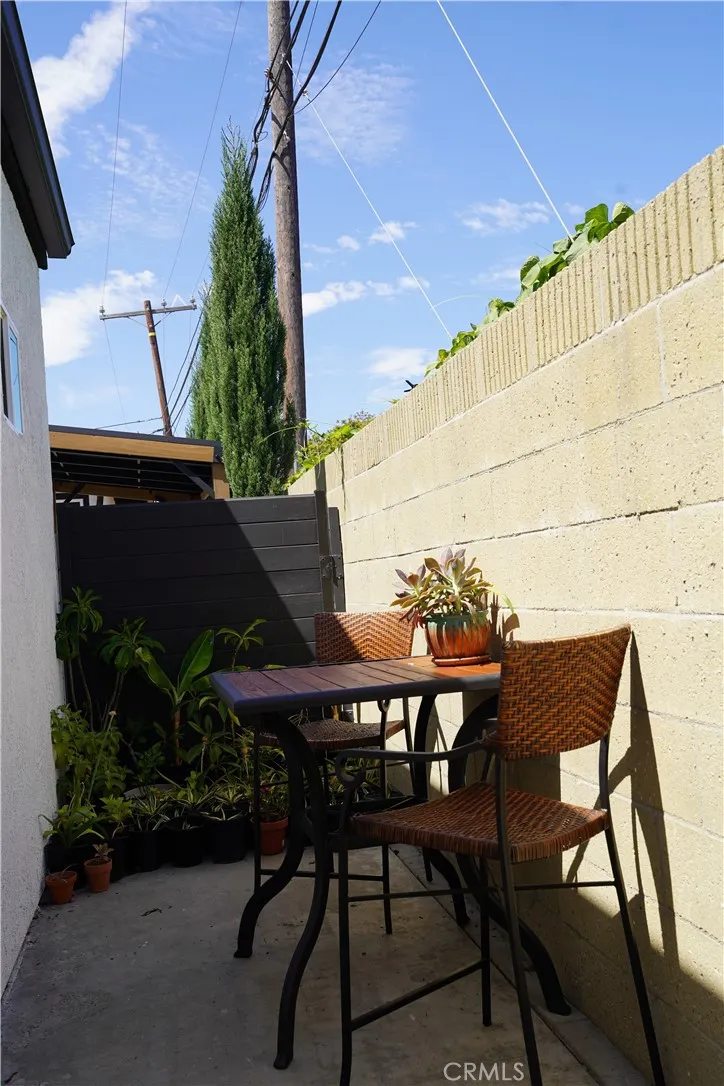
| Patio/Porch Features | Rear Porch,Concrete,Front Porch |
| Architectural Style | Ranch |
| Pool Features | None |
| Security Features | Smoke Detector(s) |
| Construction Materials | Drywall,Frame,Stucco,Copper Plumbing |
| Exclusions | Front door e-bolt (will be replaced with matching deadbolt from other entry door), pergola/gazebo, removable fencing on side of SFR, potted plants |
| Year Built | 1952 |
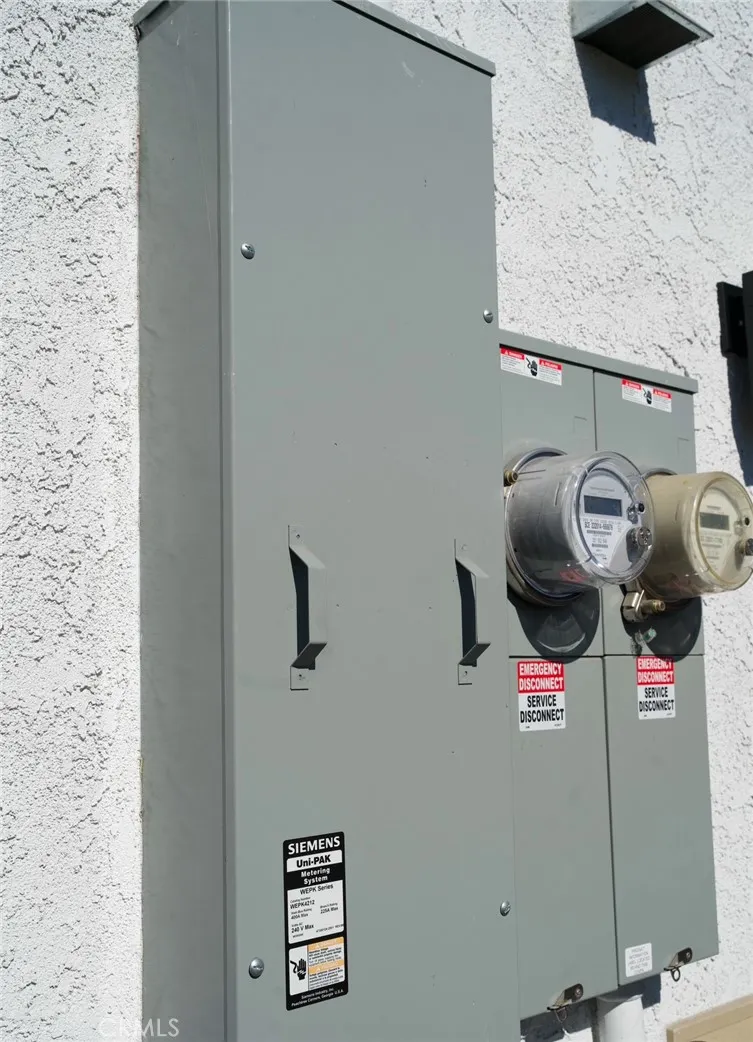
| Electric | 220 Volts Other,Electricity - On Property,220 Volts in Kitchen,See Remarks |
| View | None |
| Stories Count | 1 |
| Levels | One |
| Property Subtype | Single Family Residence |
| Community Features | Biking,Curbs,Golf,Gutter(s),Storm Drain(s),Street Lights,Sidewalks,Park |
| County | Los Angeles |
| New Construction | false |
| Property Type | Residential |
| HOA | false |
| Attached Garage | true |
| Contingency | Please send Pre-Approval Letter, Proof of Funds and any other pertinent information with offer to realtorKARENC@gmail.com PLEASE make sure to text Karen to notify offer has been emailed. Seller is related to Listing Agent. Contracts will be reviewed beginning Sunday 8/2/26. |
| Subdivision Name | Plaza South of Spring (PZS) |
| Facing Direction | North |
| Garage Y/N | true |
| Full Baths | 3 |
| Special Listing Conditions | Standard |
| Status | Active |
| Directions | North of Stearns, South of Willow, West of Studebaker, East of Palo Verde |
| City | Long Beach |
| Disclosures | Accessory Dwelling Unit,Familial Relation,Seller Will Pay Sec. 1 Termite |
| Entry Location | NORTH |
| Senior Community Y/N | false |
| High School District | Long Beach Unified |
| Open Parking Spaces | 2 |
| Number Of Units Total | 1 |
| MLS Area | 33 - Lakewood Plaza, Rancho |
| Lot Size Units | Square Feet |
| Lot Size Square Feet | 7215 |
| Listing Terms | Cash,Cash to New Loan |
| Spa Features | None |
| Property Attached Y/N | false |
| Land Lease Y/N | false |
| Property Condition | Updated/Remodeled,Turnkey |
| Additional Parcels Y/N | false |
| Lease Considered Y/N | false |
| Structure Type | House |
| Living Area Units | Square Feet |
| Standard Status | Active |
| Occupancy Type | Owner |
| Year Built Source | Assessor |
| Tax Lot | 173 |
| Property Sub Type Additional | Single Family Residence |
| PostalCity | LONG BEACH |
Interior Features
| Interior Amenities | Ceiling Fan(s),Crown Molding,Cathedral Ceiling(s),High Ceilings,Quartz Counters,Recessed Lighting,Storage,All Bedrooms Down,Entrance Foyer,Galley Kitchen |
|---|---|
| Flooring | Vinyl,Wood |
| Fireplace Features | Living Room,Masonry,Wood Burning |
| Total Stories | 1 |
| Common Walls | No Common Walls |
| Air Conditioning Y/N | true |
| Heating Y/N | true |
| Window Features | Double Pane Windows,Screens |
| Fireplace Y/N | true |
| Laundry Features | Washer Hookup,Electric Dryer Hookup,Gas Dryer Hookup,Inside,Laundry Room |
| Total Bedrooms | 4 |
| Entry Level | 1 |
| Main Level Bedrooms | 4 |
| Main Level Bathrooms | 3 |
| LivingAreaSource | Assessor |
| Total Baths | 3 |
Exterior Features
| Exterior Amenities | Rain Gutters |
|---|---|
| Fencing | Block,Good Condition |
| Parking Features | Concrete,Door-Multi,Direct Access,Driveway,Driveway Up Slope From Street,Garage,Garage Door Opener,Garage Faces Side,On Street,Tandem,Uncovered,Workshop in Garage |
| Lot Features | 0-1 Unit/Acre,Corner Lot,Front Yard,Sprinklers In Rear,Sprinklers In Front,Lawn,Landscaped,Level,Near Park,Rectangular Lot,Sprinklers Timer,Sprinkler System,Street Level,Sloped Up |
| Water Source | Public |
| Total Parking | 4 |
| Inclusions | 2 refrigerators, stovetop, electric range, double-oven, 2 dishwashers, 2 microwaves, range hood, washer and dryer, grass (owner will remove upon buyer request) |
| Lot Size Area | 7215 |
| Foundation Details | Raised |
| Spa | false |
| Lot Dimensions | 7215 |
| Lot Size Acres | 0.1656 |
| Road Surface Type | Paved |
| Private Pool | false |
| Lot Size Source | Assessor |
| Door Features | Panel Doors |
| Road Frontage Type | City Street |
| LotDimensionsSource | Assessor |
Amenities
- Foreclosure
- Views
- Short Sale
- New Construction
- Adult 55+
- Lease To Own
- No HOA Fees
- Furnished
- Primary On Main
- Air Conditioning
- Seller Finance
- Green
- Fixer Upper
- Horse
- Golf
- Fireplace
- Deck
- Garage
- Basement
- Pool
Property vs Single Family Average in 90815
Price
Year Built
 Based on information from California Regional Multiple Listing Service, Inc. as of September 14, 2026 8:20 AM UTC This information is for your personal, non-commercial use and may not be used for any purpose other than to identify prospective properties you may be interested in purchasing. Display of MLS data is usually deemed reliable but is NOT guaranteed accurate by the MLS. Buyers are responsible for verifying the accuracy of all information and should investigate the data themselves or retain appropriate professionals. Information from sources other than the Listing Agent may have been included in the MLS data. Unless otherwise specified in writing, Broker/Agent has not and will not verify any information obtained from other sources. The Broker/Agent providing the information contained herein may or may not have been the Listing and/or Selling Agent.
